ContingentPrice cut: $10K (7/17)
$435,000
3beds
1,513sqft
1532 Montclair PLACE, Fort Atkinson, WI 53538
3beds
1,513sqft
Single family residence
Built in 2007
10,454 sqft
3 Attached garage spaces
$288 price/sqft
What's special
Convenient main-floor laundryGenerous primary suiteAmple cabinetryAbundant natural lightInviting front porchHardwood floorsPrivate backyard
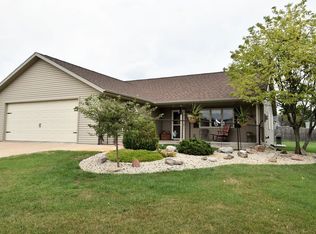
Welcome home to this beautifully maintained 3-bedroom ranch on Fort Atkinson's desirable west side! Relax on the inviting front porch before stepping into the open split-bedroom floor plan featuring hardwood floors and abundant natural light. The bright living invites you into the spacious kitchen with a center island, ample cabinetry, and ...
- 36 days |
- 552 |
- 20 |
Likely to sell faster than
Source: WIREX MLS,MLS#: 1970818
Originating MLS: Metro MLS
Travel times
Living Room
Kitchen
Primary Bedroom
Zillow last checked:
Listing updated:
Listed by:
Melanie Becker 920-723-4923,
First Weber, Inc.-Cambridge
Source: WIREX MLS,MLS#: 1970818
Originating MLS: Metro MLS
Facts & features
Interior
Bedrooms & bathrooms
- Bedrooms: 3
- Bathrooms: 2
- Full bathrooms: 2
- Main level bedrooms: 3
Primary bedroom
- Level: Main
- Area: 208
- Dimensions: 13 x 16
Bedroom 2
- Level: Main
- Area: 156
- Dimensions: 12 x 13
Bedroom 3
- Level: Main
- Area: 120
- Dimensions: 10 x 12
Bathroom
- Features: Stubbed For Bathroom on Lower, Tub Only, Master Bedroom Bath: Walk-In Shower, Master Bedroom Bath, Shower Over Tub
Kitchen
- Level: Main
- Area: 210
- Dimensions: 14 x 15
Living room
- Level: Main
- Area: 210
- Dimensions: 14 x 15
Heating
- Natural Gas, Forced Air
Cooling
- Central Air
Appliances
- Included: Dishwasher, Disposal, Dryer, Microwave, Oven, Range, Refrigerator, Washer, Water Softener
Features
- High Speed Internet, Cathedral/vaulted ceiling, Walk-In Closet(s), Kitchen Island
- Windows: Skylight(s)
- Basement: Full,Full Size Windows,Concrete,Sump Pump
Interior area
- Total structure area: 1,513
- Total interior livable area: 1,513 sqft
Video & virtual tour
Property
Parking
- Total spaces: 3
- Parking features: Garage Door Opener, Attached, 3 Car, 1 Space
- Attached garage spaces: 3
Features
- Levels: One
- Stories: 1
- Patio & porch: Deck
Lot
- Size: 10,454 Square Feet
- Features: Sidewalks
Details
- Parcel number: 22606143243131
- Zoning: Res
Construction
Type & style
- Home type: SingleFamily
- Architectural style: Ranch
- Property subtype: Single Family Residence
Materials
- Vinyl Siding
Condition
- 11-20 Years
- New construction: No
- Year built: 2007
Utilities & green energy
- Sewer: Public Sewer
- Water: Public
- Utilities for property: Cable Available
Community & HOA
Location
- Region: Fort Atkinson
- Municipality: Fort Atkinson
Financial & listing details
- Price per square foot: $288/sqft
- Tax assessed value: $342,500
- Annual tax amount: $5,904
- Date on market: 7/9/2026
- Inclusions: Refrigerator, Stove, Dishwasher, Microwave, Washer, Dryer, Water Softener
Price history
| Date | Event | Price |
|---|---|---|
| 7/31/2026 | Contingent | $435,000$288/sqft |
Source: SCWMLS #2027664 Report a problem | ||
| 7/17/2026 | Price change | $435,000-2.2%$288/sqft |
Source: SCWMLS #2027664 Report a problem | ||
| 7/9/2026 | Listed for sale | $445,000+115.1%$294/sqft |
Source: SCWMLS #2027664 Report a problem | ||
| 2/12/2008 | Sold | $206,900$137/sqft |
Source: Public Record Report a problem | ||
Public tax history
| Year | Property taxes | Tax assessment |
|---|---|---|
| 2024 | $5,881 +0.8% | $313,300 |
| 2023 | $5,832 -4.3% | $313,300 +44.4% |
| 2022 | $6,096 +12.7% | $217,000 |
| 2021 | $5,407 +4.7% | $217,000 |
| 2020 | $5,165 +3.6% | $217,000 |
| 2019 | $4,984 +10% | $217,000 +1.9% |
| 2017 | $4,532 +2.7% | $213,000 +7% |
| 2016 | $4,411 +0.6% | $199,000 |
| 2015 | $4,384 +3.5% | $199,000 |
| 2014 | $4,234 -2.6% | $199,000 |
| 2013 | $4,346 -0.5% | $199,000 |
| 2012 | $4,369 +1.7% | $199,000 |
| 2011 | $4,296 +2.7% | $199,000 |
| 2010 | $4,184 +3.4% | $199,000 |
| 2009 | $4,047 +5.8% | $199,000 +2.1% |
| 2008 | $3,827 +890.8% | $195,000 +910.4% |
| 2007 | $386 +2.5% | $19,300 |
| 2006 | $377 -0.7% | $19,300 +29.5% |
| 2005 | $379 | $14,900 |
Find assessor info on the county website
Monthly payment
Est. payment
$2,679/mo
Principal & interest
$2219
Property taxes
$460
Estimated market value
$433,800
$412,000 - $455,000
$2,059/mo
Climate risks
Explore flood, wildfire, and other predictive climate risk information for this property on First Street®️.
Neighborhood: 53538
Nearby schools
Barrie Elementary School
Grades K-5 • 0.7 miles8/10
GreatSchools® Rating
Test Score Rating
6/10Student Progress Rating
9/10Fort Atkinson Middle School
Grades 6-8 • 2 miles8/10
GreatSchools® Rating
Test Score Rating
7/10Student Progress Rating
9/10Fort Atkinson High School
Grades 9-12 • 0.6 miles4/10
GreatSchools® Rating
College Readiness Rating
8/10Student Progress Rating
1/10