Welcome to your mountain escape at Cornerstone, where luxury meets comfort just 1/2 mile from the base of the Steamboat Ski Resort. This gorgeous and spacious 3-bedroom plus second living area, 3.5-bathroom townhouse with a 1-car heated garage offers 2,058 sq. ft. of thoughtfully designed living space, ideal for relaxing, entertaining, and soaking in the mountain lifestyle. From the moment you step inside, you'll feel the warmth of rich wood finishes, hand-hewn log railings, and custom touches throughout. The open-concept main floor invites conversation and connection, featuring a cozy living room with a gas fireplace, a 70" HDTV, and large windows. This end unit has extra windows to let the light in. The chef’s kitchen is a true standout—fully equipped with professional-grade cookware, gas range, granite counters, and more. Whether hosting an après-ski dinner or summer BBQ, every tool you need is at your fingertips. Three beautifully appointed bedrooms, each offering privacy and comfort. The primary suite features a private en-suite bath, a walk-in shower, and stone finishes. Enjoy a bonus large family room area for games, an extra sleeping area, or movie watching. Community amenities include two large outdoor hot tubs and a pool, perfect for unwinding after a day on the slopes. Store your gear in the heated garage and take advantage of the free city shuttle for effortless access to the ski base, downtown Steamboat, and all the charm of the Yampa Valley. In minutes, you can be skiing, mountain biking, hiking, golfing, shopping, dining, playing tennis/pickleball, enjoying music at Strings in the Mountains, or fishing on the Yampa River. Whether you're seeking a vacation home, rental investment, or year-round mountain living, this exceptional property delivers comfort, location, and that unmistakable Steamboat charm. Don’t miss your chance to own a slice of Colorado luxury—schedule your private tour today!
Sold for $1,937,500
$1,937,500
1532 Moraine Circle UNIT 40, Steamboat Springs, CO 80487
3beds
2,058sqft
Townhouse
Built in 2006
1,742 Square Feet Lot
$1,864,800 Zestimate®
$941/sqft
$3,593 Estimated rent
Home value
$1,864,800
$1.62M - $2.14M
$3,593/mo
Zestimate® history
Owner options
List your home for rent
$3,593/mo
Rent Zestimate®
Find your next renter with Zillow Rental Manager. Plus, with online applications, you can quickly screen prospective tenants – for free.
$3,593/mo
Rent Zestimate®
Refinance and save
$22,562/mo
Est. payment
Refinancing to a lower rate could help reduce your monthly payments and save thousands over the life of the loan.
$22,562/mo
Est. payment
Explore your selling options
Work with a Zillow partner agent
Leverage their expertise and Zillow's premium Showcase listings to get your home seen by more buyers.
Get startedList with your own agent
Get your home in front of millions of buyers by listing it on Zillow.
Learn how to do itSell it yourself
Take full control of how buyers see your home on Zillow by listing For Sale by Owner (FSBO).
List your homeWhat's special
Gas fireplaceStone finishesCustom touchesLarge outdoor hot tubsPrivate en-suite bathBeautifully appointed bedroomsGranite counters
Zillow last checked:
Listing updated:
Listed by:
Lisa Olson (970)846-0713,
Steamboat Sotheby's International Realty,
Josie Tolan 970-846-6781,
Steamboat Sotheby's International Realty
Bought with:
Coleman Cook, EA40001873
The Group Real Estate, LLC
Source: Altitude Realtors,MLS#: S1057167 Originating MLS: Steamboat Springs Board of Realtors
Originating MLS: Steamboat Springs Board of RealtorsFacts & features
Interior
Bedrooms & bathrooms
- Bedrooms: 3
- Bathrooms: 4
- Full bathrooms: 2
- 3/4 bathrooms: 1
- 1/2 bathrooms: 1
Primary bedroom
- Level: Upper
Bedroom
- Level: Upper
Bedroom
- Level: Upper
Family room
- Level: Upper
Other
- Level: Upper
Great room
- Level: Main
Half bath
- Level: Main
Other
- Level: Upper
Other
- Level: Upper
Heating
- Natural Gas, Radiant
Appliances
- Included: Dishwasher, Disposal, Gas Range, Microwave, Refrigerator, Dryer, Washer
Features
- Fireplace
- Flooring: Carpet, Tile, Wood
- Basement: None
- Number of fireplaces: 1
- Fireplace features: Gas
- Furnished: Yes
Interior area
- Total interior livable area: 2,058 sqft
Property
Parking
- Total spaces: 1
- Parking features: Attached, Garage
- Attached garage spaces: 1
Features
- Levels: Two
- Pool features: Community
- Has view: Yes
- View description: Mountain(s)
Lot
- Size: 1,742 Square Feet
- Features: Near Ski Area, Near Public Transit
Details
- Parcel number: R8170648
- Zoning description: See Remarks
Construction
Type & style
- Home type: Townhouse
- Architectural style: Contemporary,Mountain
- Property subtype: Townhouse
Materials
- Wood Frame
- Roof: Composition
Condition
- Resale
- Year built: 2006
Utilities & green energy
- Sewer: Connected
- Water: Public
- Utilities for property: Cable Available, Natural Gas Available, High Speed Internet Available, Phone Available, Trash Collection, Sewer Connected
Community & HOA
Community
- Features: Club Membership Available, Golf, See Remarks, Trails/Paths, Pool, Public Transportation
- Subdivision: Cornerstone
HOA
- Has HOA: Yes
- HOA fee: $11,580 annually
Location
- Region: Steamboat Springs
Financial & listing details
- Price per square foot: $941/sqft
- Annual tax amount: $4,095
- Date on market: 4/12/2025
- Exclusions: No, personal photos, personal items in owner's closets, dining room rug, old skis on wall, snowy cowboy photo in dining area, metal skull with antlers on mantle, all small water color horse head paintings, 2 wicker charis in upstairs open area, decorative baskets, aerobeds
- Road surface type: Paved
Price history
| Date | Event | Price |
|---|---|---|
| 10/8/2025 | Sold | $1,937,500-3.1%$941/sqft |
Source:  Altitude Realtors #S1057167 Report a problem Altitude Realtors #S1057167 Report a problem | ||
| 9/2/2025 | Pending sale | $2,000,000$972/sqft |
Source: Altitude Realtors #S1057167 Report a problem | ||
| 6/13/2025 | Price change | $2,000,000-2.4%$972/sqft |
Source: Altitude Realtors #S1057167 Report a problem | ||
| 4/12/2025 | Listed for sale | $2,050,000$996/sqft |
Source: Altitude Realtors #S1057167 Report a problem | ||
Public tax history
Tax history is unavailable.
Neighborhood: 80477
Nearby homes
- $1,543,1003 bd4 ba2k sqft1497 Moraine Cir, Steamboat Springs, CO 80487Off Market
- $1,739,7003 bd4 ba2.1k sqft1489 Moraine Cir, Steamboat Springs, CO 80487Off Market
- $1,421,7003 bd3 ba-- sqft1780 Cornice Dr #B, Steamboat Springs, CO 80487Off Market
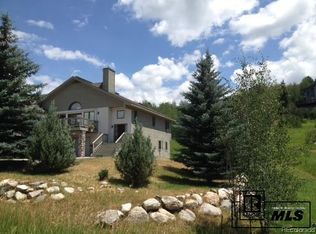
- $2,030,6004 bd4 ba2.4k sqft1500 Moraine Cir, Steamboat Springs, CO 80487Off Market
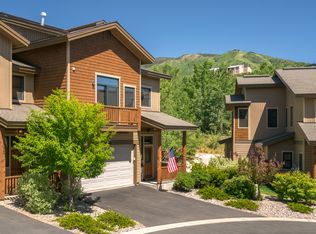
- $1,570,4003 bd4 ba2.1k sqft1481 Moraine Cir, Steamboat Springs, CO 80487Off Market
- $1,845,6004 bd3 ba2.3k sqft1832 Cornice Road, Steamboat Springs, CO 80487Off Market
- $1,582,6003 bd2 ba1.8k sqft1492 Moraine Cir, Steamboat Springs, CO 80487Off Market
- $1,231,3003 bd3 ba1.9k sqft1780 Cornice Rd, Steamboat Springs, CO 80487Off Market
Nearby schools
GreatSchools rating
- 9/10Strawberry Park Elementary SchoolGrades: PK-5Distance: 2.4 mi
- 8/10Steamboat Springs Middle SchoolGrades: 6-8Distance: 2.3 mi
- 7/10Steamboat Springs High SchoolGrades: 9-12Distance: 1.8 mi
Schools provided by the listing agent
- Elementary: Soda Creek
- Middle: Steamboat Springs
- High: Steamboat Springs
Source: Altitude Realtors. This data may not be complete. We recommend contacting the local school district to confirm school assignments for this home.


Get pre-qualified for a loan
At Zillow Home Loans, we can pre-qualify you in as little as 5 minutes with no impact to your credit score.An equal housing lender. NMLS #10287.
- Colorado
- Routt County
- Steamboat Springs
- 80477
- 1532 Moraine Circle Unit 40
Nearby cities
Nearby zip codes
Other Steamboat Springs Topics
- Apartments for Rent in 80477
- Houses for Sale in 80477
- Houses for Rent in 80477
- 80477 Real Estate
- Steamboat Springs Condos
- Houses for Sale in Steamboat Springs
- Newest Listings in Steamboat Springs
- Steamboat Springs Home Values
- Steamboat Springs Real Estate Agents
- Steamboat Springs Refinance
- Steamboat Springs Mortgage Rates
