If you've been looking for room to spread out, enjoy the outdoors, and make country living your own, this property delivers. Situated on just under 3 acres, this completely remodeled 4-bedroom, 1.5-bath home combines move-in-ready updates with the space and versatility that's increasingly hard to find. Whether you dream of a workshop, space for hobbies and equipment, gardening, entertaining around the pool, or simply having some breathing room, there are possibilities everywhere you look. Inside, nearly every detail has been refreshed. The beautiful new kitchen features butcher block countertops, tile backsplash, abundant cabinetry, pantry, and brand-new stainless steel appliances. Updates throughout include LifeProof luxury vinyl flooring, porcelain tile in the kitchen and entry, ceramic tile in the upstairs bath, slate tile in the lower bath, and a beautiful new oak staircase. A new furnace is being installed, along with a new asphalt driveway and new steel roofing over the garage and home addition. A new septic pipe has also been installed, and the septic will be pumped prior to closing. The full, dry basement features 8-foot ceilings and offers even more potential for future finished living space. The property really sets itself apart once you step outside. A heated 4-car garage with concrete floor, floor drain, electricity, 50-amp and 220-volt service provides an incredible setup for vehicles, projects, storage, or a serious workshop. There's also a barn with concrete floor and electricity, plus a newer 20' x 30' pole building with concrete floor and its own additional 200-amp electrical service. When the work is done, spend summer days enjoying the in-ground pool with newer liner, pump, and skimmer. Located in the Grand Ridge Grade School District with Ottawa Township High School and the option of Marquette Academy, this is more than a remodeled home. It's an opportunity to enjoy the space, freedom, and possibilities of country living without sacrificing modern updates and conveniences. Bring your hobbies, your projects, and your plans. There's room for all of it here.
Active
$449,900
1532 N 2250th Rd, Ottawa, IL 61350
4beds
2,158sqft
Single Family Residence
Built in 1910
2.87 Acres Lot
$-- Zestimate®
$208/sqft
$-- HOA
What's special
Beautiful new kitchenAbundant cabinetryBeautiful new oak staircaseButcher block countertopsLifeproof luxury vinyl flooringTile backsplashBrand-new stainless steel appliances
- --
- 663
- views
- 62
- saves
Zillow last checked:
Listing updated:
Listed by:
David Welter 815-791-1672,
RE/MAX Top Properties
Source: MRED as distributed by MLS GRID,MLS#: 12760020
Facts & features
Interior
Bedrooms & bathrooms
- Bedrooms: 4
- Bathrooms: 2
- Full bathrooms: 1
- 1/2 bathrooms: 1
Rooms
- Room types: Foyer
Primary bedroom
- Features: Flooring (Vinyl)
- Level: Second
- Area: 221 Square Feet
- Dimensions: 17X13
Bedroom 2
- Features: Flooring (Vinyl)
- Level: Second
- Area: 132 Square Feet
- Dimensions: 12X11
Bedroom 3
- Features: Flooring (Vinyl)
- Level: Second
- Area: 221 Square Feet
- Dimensions: 17X13
Bedroom 4
- Features: Flooring (Vinyl)
- Level: Second
- Area: 112 Square Feet
- Dimensions: 8X14
Dining room
- Features: Flooring (Vinyl)
- Level: Main
- Area: 210 Square Feet
- Dimensions: 15X14
Foyer
- Features: Flooring (Vinyl)
- Level: Main
- Area: 132 Square Feet
- Dimensions: 12X11
Kitchen
- Features: Kitchen (Eating Area-Breakfast Bar, Island, Pantry-Closet, Custom Cabinetry, Updated Kitchen), Flooring (Vinyl)
- Level: Main
- Area: 306 Square Feet
- Dimensions: 18X17
Laundry
- Features: Flooring (Vinyl)
- Level: Main
- Area: 24 Square Feet
- Dimensions: 6X4
Living room
- Features: Flooring (Vinyl)
- Level: Main
- Area: 425 Square Feet
- Dimensions: 25X17
Heating
- Natural Gas, Forced Air
Cooling
- Central Air
Appliances
- Included: Range, Dishwasher, Refrigerator, Washer, Dryer, Stainless Steel Appliance(s), Range Hood, Water Softener Owned, Electric Oven
- Laundry: Main Level, Electric Dryer Hookup, Laundry Closet
Features
- Walk-In Closet(s), Open Floorplan
- Windows: Screens
- Basement: Unfinished,Full
- Attic: Unfinished
Interior area
- Total structure area: 2,158
- Total interior livable area: 2,158 sqft
Property
Parking
- Total spaces: 4
- Parking features: Asphalt, Garage Door Opener, Heated Garage, Yes, Garage Owned, Detached, Garage
- Garage spaces: 4
- Has uncovered spaces: Yes
Accessibility
- Accessibility features: No Disability Access
Features
- Stories: 2
- Patio & porch: Deck, Patio
- Pool features: In Ground
Lot
- Size: 2.87 Acres
- Dimensions: 430 X 430
Details
- Additional structures: Barn(s), Outbuilding, Shed(s)
- Parcel number: 2710303000
- Special conditions: None
- Other equipment: Water-Softener Owned
Construction
Type & style
- Home type: SingleFamily
- Architectural style: Farmhouse
- Property subtype: Single Family Residence
Materials
- Vinyl Siding, Stone
- Foundation: Concrete Perimeter
- Roof: Asphalt
Condition
- New construction: No
- Year built: 1910
- Major remodel year: 2026
Utilities & green energy
- Electric: Circuit Breakers, 200+ Amp Service
- Sewer: Septic Tank
- Water: Well
Community & HOA
HOA
- Services included: None
Location
- Region: Ottawa
Financial & listing details
- Price per square foot: $208/sqft
- Tax assessed value: $84,496
- Annual tax amount: $5,874
- Date on market: 9/15/2026
- Ownership: Fee Simple
Estimated market value
Not available
Estimated sales range
Not available
Not available
Price history
| Date | Event | Price |
|---|---|---|
| 9/14/2026 | Listing removed | $450,000$209/sqft |
Source:  MRED as distributed by MLS GRID #12716818 Report a problem MRED as distributed by MLS GRID #12716818 Report a problem | ||
| 9/4/2026 | Listed for sale | $450,000-2.2%$209/sqft |
Source: MRED as distributed by MLS GRID #12716818 Report a problem | ||
| 8/26/2026 | Contingent | $460,000$213/sqft |
Source: MRED as distributed by MLS GRID #12716818 Report a problem | ||
| 8/13/2026 | Price change | $460,000-3.2%$213/sqft |
Source: MRED as distributed by MLS GRID #12716818 Report a problem | ||
| 8/3/2026 | Price change | $475,000-5%$220/sqft |
Source: MRED as distributed by MLS GRID #12716818 Report a problem | ||
| 7/28/2026 | Listed for sale | $499,900+66.6%$232/sqft |
Source: MRED as distributed by MLS GRID #12716818 Report a problem | ||
| 2/15/2024 | Sold | $300,000-7.7%$139/sqft |
Source: MRED as distributed by MLS GRID #11888328 Report a problem | ||
| 11/15/2023 | Price change | $325,000-3%$151/sqft |
Source: MRED as distributed by MLS GRID #11888328 Report a problem | ||
| 10/21/2023 | Price change | $335,000-4.3%$155/sqft |
Source: MRED as distributed by MLS GRID #11888328 Report a problem | ||
| 9/30/2023 | Price change | $350,000-9.8%$162/sqft |
Source: MRED as distributed by MLS GRID #11888328 Report a problem | ||
| 9/18/2023 | Listed for sale | $388,000+158.7%$180/sqft |
Source: MRED as distributed by MLS GRID #11888328 Report a problem | ||
| 7/1/2015 | Sold | $150,000$70/sqft |
Source: Public Record Report a problem | ||
Public tax history
| Year | Property taxes | Tax assessment |
|---|---|---|
| 2025 | $4,965 | $84,496 +17% |
| 2024 | $4,965 +9.2% | $72,235 +13.1% |
| 2023 | $4,547 +11% | $63,886 +12.8% |
| 2022 | $4,098 +5.4% | $56,612 +6.9% |
| 2021 | $3,890 | $52,935 +8.2% |
| 2020 | -- | $48,907 +1.8% |
| 2019 | $3,633 | $48,046 +2.1% |
| 2018 | $3,633 +2.2% | $47,070 +0.8% |
| 2017 | $3,556 -3.1% | $46,694 -2.9% |
| 2016 | $3,669 | $48,084 +7.7% |
| 2015 | $3,669 +98.6% | $44,656 -33.6% |
| 2012 | $1,847 | $67,251 |
Find assessor info on the county website
Monthly payment
Est. payment
Payment breakdown
Explore the cost of this home by adjusting the details. Changes won't be saved.Climate risks
Neighborhood: 61350
Nearby schools
Schools provided by the listing agent
- Elementary: Grand Ridge Comm Cons School
- Middle: Grand Ridge Comm Cons School
- High: Ottawa Township High School
- District: 95
Source: MRED as distributed by MLS GRID. This data may not be complete. We recommend contacting the local school district to confirm school assignments for this home.
Similar homes
- $435,0003 bd3 ba1.7k sqft1500 E State Route 71, Ottawa, IL 61350Active
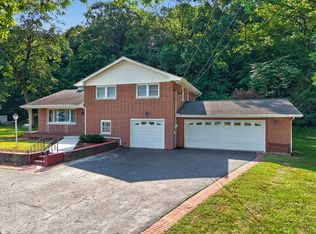 MLS ID #12720630, Cortney Kaufman, Coldwell Banker Real Estate Group. MRED as distributed by MLS GRID
 - $489,0004 bd3 ba2.3k sqft812 Kimberly Ln, Ottawa, IL 61350Active
 MLS ID #12757084, Gentry Nordstrom, The Chrysalis Group. MRED as distributed by MLS GRID
 - $449,0003 bd2 ba1.6k sqft1999 Columbus St, Ottawa, IL 61350Price Change
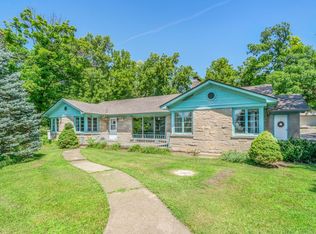 MLS ID #12700315, Tara Kunkel, ABR,CNC,PSA,RENE,SRS, Coldwell Banker Real Estate Group. MRED as distributed by MLS GRID
 - $419,9003 bd2 ba1.6k sqft3472 N Il St Rt 23, Ottawa, IL 61350Active
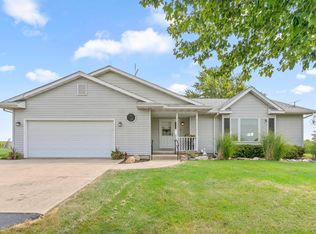 MLS ID #12755873, Joe Frieders, Swanson Real Estate. MRED as distributed by MLS GRID
