Stunning waterfront property with panoramic views of the Bay of Saint Louis and the Jourdan River. Step from the spacious front porch into the light filled living room and enter a world of casual, coastal elegance at its finest! This inviting living space is accentuated with 10' ceilings, French doors, recessed lighting, hardwood floors, and custom built-in shelving on either side of the gas fireplace. The charming dining area sets the perfect tone for both special occasions and everyday dining. Entertain in grand style in the gourmet kitchen with 48'' Wolf Range, Sub-Zero refrigerator, Cove dishwasher, custom cabinets, marble countertops, upscale window coverings, impeccable plumbing fixtures, and a lovely breakfast nook with a large picture window overlooking the Bay. Just beyond the kitchen you will find a custom walk-in refrigerated cypress wine cellar with capacity for 750 bottles. Opposite the wine cellar is a butler's pantry counter with glass front cabinet storage above and an additional beverage cooler and Hoshizaki ice maker below. Continuing through the butler's pantry is the conveniently located laundry room with access to exterior stairs and the cargo lift.
The large primary bedroom en suite is also located on the main living level. The bedroom offers views of the Bay and a designer chandelier, while the spa bathroom features herringbone patterned marble flooring, a soaking tub, a walk-in shower, double sinks, and a seated make-up vanity. The spacious closet incorporates a high-end custom storage design, a dressing area, and has plenty of room for two wardrobes. Adjacent to the primary bedroom you will find the study. This workspace is enhanced with French doors that lead to the front porch, built-in bookcases and palm print wallcovering which continues into the nearby powder room. Upstairs you will find 3 well-appointed bedroom en suites with full baths. Each suite is complete with exquisite finishes including upscale lighting fixtures and chic wallpaper. Upstairs there is also a comfortable den with window seat reading nooks - the perfect spot for weekend guests to relax or children to play.
The front porch boasts views of gorgeous coastal sunsets, while the back porch beckons you to relax and unwind while overlooking the beautiful custom Gunite pool. This outdoor space is screened in and offers a wood burning fireplace, a wall mounted television, and an Alfresco grilling area. Enjoy endless summer days and evenings on the pier with 10,000 pound boat lift.
Additional features include: Hardi plank exterior, standing seam metal roof, concrete columns, and spray foam insulation. Two tankless hot water heaters. Interior cargo lift to main living floor. Sound system. Sprinkler system. Home Builder: Garcia and Sons Construction. Whether you seek a restful retreat or look forward to hosting fun weekend house parties, this home has it all!
Closed
Price Unknown
1532 N Beach Blvd, Bay Saint Louis, MS 39520
4beds
3,947sqft
Residential, Single Family Residence
Built in 2017
0.29 Acres Lot
$1,935,700 Zestimate®
$--/sqft
$5,711 Estimated rent
Home value
$1,935,700
$1.53M - $2.44M
$5,711/mo
Zestimate® history
Owner options
List your home for rent
$5,711/mo
Rent Zestimate®
Find your next renter with Zillow Rental Manager. Plus, with online applications, you can quickly screen prospective tenants – for free.
$5,711/mo
Rent Zestimate®
Refinance and save
Refinancing to a lower rate could help reduce your monthly payments and save thousands over the life of the loan.
Explore your selling options
Work with a Zillow partner agent
Leverage their expertise and Zillow's premium Showcase listings to get your home seen by more buyers.
Get startedList with your own agent
Get your home in front of millions of buyers by listing it on Zillow.
Learn how to do itSell it yourself
Take full control of how buyers see your home on Zillow by listing For Sale by Owner (FSBO).
List your homeWhat's special
Stunning waterfront propertyCasual coastal eleganceAlfresco grilling areaGas fireplaceHardwood floorsSpacious front porchDesigner chandelier
Zillow last checked:
Listing updated:
Listed by:
Jeanne W Baxter 228-493-6096,
John McDonald Realty, LLC,
Regan Kane 228-363-0331
Bought with:
Holly Lemoine Raymond, B21359
HL Raymond Properties, LLC
Source: MLS United,MLS#: 4141165
Facts & features
Interior
Bedrooms & bathrooms
- Bedrooms: 4
- Bathrooms: 5
- Full bathrooms: 4
- 1/2 bathrooms: 1
Heating
- Central, Natural Gas
Cooling
- Central Air
Appliances
- Included: Bar Fridge, Built-In Gas Range, Built-In Refrigerator, Disposal, Ice Maker, Microwave, Tankless Water Heater, Washer/Dryer, Wine Refrigerator
- Laundry: Laundry Room
Features
- Bookcases, Built-in Features, Double Vanity, Eat-in Kitchen, High Ceilings, Kitchen Island, Primary Downstairs, Soaking Tub, Sound System, Stone Counters, Walk-In Closet(s)
- Flooring: Vinyl
- Doors: French Doors
- Windows: Window Treatments
- Has fireplace: Yes
- Fireplace features: Living Room, Other, Outside, Bath
Interior area
- Total structure area: 3,947
- Total interior livable area: 3,947 sqft
Property
Parking
- Parking features: Driveway, Gated, See Remarks
- Has uncovered spaces: Yes
Features
- Levels: Two
- Stories: 2
- Patio & porch: Front Porch, Rear Porch
- Exterior features: Boat Slip
- Has private pool: Yes
- Pool features: Gunite, In Ground
- On waterfront: Yes
- Waterfront features: Bay, Waterfront
Lot
- Size: 0.29 Acres
- Dimensions: 80 x 183 x 60 x 188
- Features: City Lot
Details
- Parcel number: 136h237004.000
Construction
Type & style
- Home type: SingleFamily
- Property subtype: Residential, Single Family Residence
Materials
- HardiPlank Type
- Foundation: Pillar/Post/Pier
- Roof: Metal
Condition
- Move In Ready
- New construction: No
- Year built: 2017
Utilities & green energy
- Sewer: Public Sewer
- Water: Public
- Utilities for property: Electricity Connected, Sewer Connected, Water Connected
Community & HOA
Community
- Subdivision: Metes And Bounds
Location
- Region: Bay Saint Louis
Financial & listing details
- Tax assessed value: $693,991
- Annual tax amount: $12,461
- Date on market: 3/4/2026
- Electric utility on property: Yes
Price history
| Date | Event | Price |
|---|---|---|
| 4/30/2026 | Sold | -- |
Source: MLS United #4141165 Report a problem | ||
| 3/8/2026 | Pending sale | $1,973,000$500/sqft |
Source: MLS United #4141165 Report a problem | ||
| 3/4/2026 | Listed for sale | $1,973,000$500/sqft |
Source: MLS United #4141165 Report a problem | ||
| 10/31/2025 | Listing removed | $1,973,000$500/sqft |
Source: MLS United #4107533 Report a problem | ||
| 8/23/2025 | Listed for sale | $1,973,000$500/sqft |
Source: MLS United #4107533 Report a problem | ||
| 8/5/2025 | Pending sale | $1,973,000$500/sqft |
Source: MLS United #4107533 Report a problem | ||
| 4/29/2025 | Price change | $1,973,000-4.9%$500/sqft |
Source: MLS United #4107533 Report a problem | ||
| 3/21/2025 | Listed for sale | $2,075,000+75.1%$526/sqft |
Source: MLS United #4107533 Report a problem | ||
| 9/12/2018 | Listing removed | $1,185,000$300/sqft |
Source: John McDonald Realty #337208 Report a problem | ||
| 8/4/2018 | Listed for sale | $1,185,000+758.7%$300/sqft |
Source: John McDonald Realty #337208 Report a problem | ||
| 1/21/2015 | Sold | -- |
Source: MLS United #3258372 Report a problem | ||
| 5/4/2014 | Price change | $138,000-11%$35/sqft |
Source: Bay St. Louis Office #258372 Report a problem | ||
| 6/29/2013 | Price change | $155,000-6.1%$39/sqft |
Source: Bay St. Louis Office #258372 Report a problem | ||
| 11/16/2012 | Listed for sale | $165,000$42/sqft |
Source: Latter & Blum INC/REALTORS? Coastal Living, LLC #258372 Report a problem | ||
Public tax history
| Year | Property taxes | Tax assessment |
|---|---|---|
| 2025 | $12,461 -1% | $104,099 -1% |
| 2024 | $12,590 +6.3% | $105,181 +3.3% |
| 2023 | $11,847 +1.2% | $101,834 |
| 2022 | $11,712 +1.1% | $101,834 |
| 2021 | $11,589 | $101,834 +11% |
| 2020 | $11,589 +52.9% | $91,749 +45.8% |
| 2019 | $7,581 -29.7% | $62,916 -26.9% |
| 2018 | $10,787 | $86,106 +420.7% |
| 2017 | $10,787 +455.3% | $16,536 |
| 2016 | $1,942 | $16,536 |
| 2015 | $1,942 +0.4% | $16,536 |
| 2014 | $1,935 | $16,536 -48.2% |
| 2005 | -- | $31,937 +10.3% |
| 2004 | -- | $28,963 |
| 2003 | -- | $28,963 +24.1% |
| 2002 | -- | $23,345 +28% |
| 2001 | -- | $18,244 +2.4% |
| 2000 | -- | $17,811 |
Find assessor info on the county website
Neighborhood: 39520
Nearby homes
- $1,236,7005 bd5 ba4.5k sqft1531 N Beach Blvd, Bay Saint Louis, MS 39520Off Market
- $815,8003 bd3 ba2k sqft1531 N Beach Blvd, Bay St Louis, MS 39520Off Market

- $96,460-- sqft1530 N Beach Blvd, Bay Saint Louis, MS 39520Off Market
- $500,6002 bd-- ba1.4k sqft0 N Beach Blvd, Bay Saint Louis, MS 39520Off Market
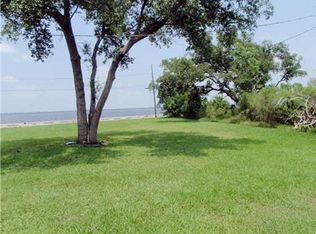
- $515,3003 bd3 ba2.1k sqft1526 N Beach Blvd, Saint Louis, MS 39520Off Market
- $822,4004 bd3 ba1.8k sqft4000 N Beach Blvd, Bay Saint Louis, MS 39520Off Market
- $---- sqft4000 N Beach Blvd, Bay St Louis, MS 39520Off Market
- $864,0003 bd2 ba2.1k sqft1526 N Beach Blvd, Bay Saint Louis, MS 39520Off Market
Nearby schools
GreatSchools rating
- 8/10North Bay Elementary SchoolGrades: 3-6Distance: 1.3 mi
- 8/10Bay Waveland Middle SchoolGrades: 6-8Distance: 1.4 mi
- 9/10Bay High SchoolGrades: 9-12Distance: 1.5 mi
Schools provided by the listing agent
- Elementary: Bay St. Louis
Source: MLS United. This data may not be complete. We recommend contacting the local school district to confirm school assignments for this home.
Sell for more on Zillow
Get a Zillow Showcase℠ listing at no additional cost and you could sell for .
$1,935,700
2% more
+$38,714
With Zillow Showcase(estimated)
$1,974,414
- Mississippi
- Hancock County
- Bay Saint Louis
- 39520
- 1532 N Beach Blvd
Nearby cities
Nearby zip codes
Other Bay Saint Louis Topics
