Skip main navigation
Closed
  • $338,000

    1532 N Courtland Dr #6, Arlington Heights, IL 60004

    2beds
    1,500sqft
    Condominium, Single Family Residence
    Built in 1989
    -- sqft lot
    $352,500 Zestimate®
    $225/sqft
    $2,572 Estimated rent

    Home value

    $352,500

    Estimated sales range

    Not available

    $2,572/mo

    Zestimate® history
    Loading
    Loading...

    Owner options

    List your home for rent

    $2,572/mo

    Rent Zestimate®

    Find your next renter with Zillow Rental Manager. Plus, with online applications, you can quickly screen prospective tenants – for free.

    Learn more

    $2,572/mo

    Rent Zestimate®

    Refinance and save

    $2,745/mo

    Est. payment

    Refinancing to a lower rate could help reduce your monthly payments and save thousands over the life of the loan.

    See today's rates

    $2,745/mo

    Est. payment

    Explore your selling options

    Work with a Zillow partner agent

    Leverage their expertise and Zillow's premium Showcase listings to get your home seen by more buyers.

    Get started

    List with your own agent

    Get your home in front of millions of buyers by listing it on Zillow.

    Learn how to do it

    Sell it yourself

    Take full control of how buyers see your home on Zillow by listing For Sale by Owner (FSBO).

    List your home

    What's special

    Cozy gas start fireplaceHvac with humidifierSpacious primary bedroomMature trees and groundsUpdated windowsFunctional layoutBreakfast bar
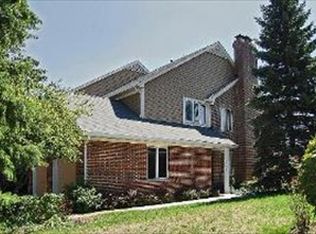
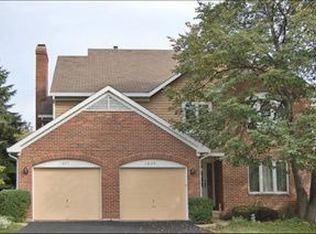
    Bright and open 2 bedroom and 2 full bathroom PLUS DEN condo in the beloved Arlington on the Ponds community! Private covered entrance, stepping into foyer of home, you will love the volume cathedral ceilings and cozy gas start fireplace in the expansive living room. Sunny dining room that overlooks mature trees and grounds. Kitchen offers a functional layout with plenty of cabinetry and counter top space, New Microwave 4 months ago. Breakfast bar for your quick meals and snacks! AWESOME Den, Family Room OR even a 3rd Bedroom option that opens with double doors allows you do design this room to best fit your needs! Spacious Primary Bedroom with private full bathroom updated for todays style and large walk in closet! Bedroom 2 with roomy closet will access the full hallway bathroom also updated! Home has been freshly painted, enjoys great looking wood laminate flooring and updated windows for peace of mind. Laundry in unit, machines replaced 6 years ago, 40 gallon gas water heater HVAC with humidifier. Balcony from living room to relax in the sunlight, 1 car garage with available storage and active community with sidewalks for evening strolls! CLOSE to wonderful shopping, dining, schools and so much more! Just Steps to John Hersey High School! Don't let this one pass you by!

    Zillow last checked:

    Listing updated:

    Listed by:

    Caroline Starr 847-890-8892,

    @properties Christie's International Real Estate

    Bought with:

    Amy Philpott, ABR,PSA,RENE

    Coldwell Banker Real Estate Group

    Source: MRED as distributed by MLS GRID,MLS#: 12477909MLS Logo

    Facts & features

    Interior

    Bedrooms & bathrooms
    • Bedrooms: 2
    • Bathrooms: 2
    • Full bathrooms: 2
    Rooms
    • Room types: Den, Foyer, Walk In Closet, Balcony/Porch/Lanai
    Primary bedroom
    • Features: Flooring (Wood Laminate), Window Treatments (All), Bathroom (Full)
    • Level: Second
    • Area: 180 Square Feet
    • Dimensions: 15X12
    Bedroom 2
    • Features: Flooring (Wood Laminate), Window Treatments (All)
    • Level: Second
    • Area: 144 Square Feet
    • Dimensions: 12X12
    Balcony porch lanai
    • Features: Flooring (Other)
    • Level: Second
    • Area: 55 Square Feet
    • Dimensions: 5X11
    Den
    • Features: Flooring (Wood Laminate), Window Treatments (All)
    • Level: Second
    • Area: 221 Square Feet
    • Dimensions: 17X13
    Dining room
    • Features: Flooring (Wood Laminate), Window Treatments (All)
    • Level: Second
    • Area: 121 Square Feet
    • Dimensions: 11X11
    Foyer
    • Features: Flooring (Other)
    • Level: Main
    • Area: 50 Square Feet
    • Dimensions: 5X10
    Kitchen
    • Features: Kitchen (Eating Area-Breakfast Bar), Flooring (Vinyl), Window Treatments (All)
    • Level: Second
    • Area: 120 Square Feet
    • Dimensions: 12X10
    Laundry
    • Features: Flooring (Vinyl)
    • Level: Second
    • Area: 50 Square Feet
    • Dimensions: 10X5
    Living room
    • Features: Flooring (Wood Laminate), Window Treatments (All)
    • Level: Second
    • Area: 308 Square Feet
    • Dimensions: 22X14
    Walk in closet
    • Features: Flooring (Wood Laminate)
    • Level: Second
    • Area: 72 Square Feet
    • Dimensions: 8X9
    Heating
    • Natural Gas, Forced Air
    Cooling
    • Central Air
    Appliances
    • Included: Range, Microwave, Dishwasher, Refrigerator, Washer, Dryer, Gas Water Heater
    • Laundry: Washer Hookup, In Unit, Laundry Closet
    Features
    • Cathedral Ceiling(s), Walk-In Closet(s), Open Floorplan
    • Flooring: Laminate
    • Doors: Storm Door(s), Panel Door(s), Sliding Glass Door(s)
    • Windows: Drapes
    • Basement: None
    • Number of fireplaces: 1
    • Fireplace features: Gas Log, Gas Starter, Living Room
    Interior area
    • Total structure area: 0
    • Total interior livable area: 1,500 sqft

    Property

    Parking
    • Total spaces: 1
    • Parking features: Asphalt, Garage Door Opener, On Site, Garage Owned, Attached, Garage
    • Attached garage spaces: 1
    • Has uncovered spaces: Yes
    Accessibility
    • Accessibility features: No Disability Access
    Features
    • Exterior features: Balcony
    Lot
    • Features: Common Grounds, Landscaped
    Details
    • Parcel number: 03211000271076
    • Special conditions: None
    • Other equipment: Ceiling Fan(s)

    Construction

    Type & style
    • Home type: Condo
    • Property subtype: Condominium, Single Family Residence
    Materials
    • Vinyl Siding, Brick
    Condition
    • New construction: No
    • Year built: 1989
    Details
    • Builder model: 2 Bedrooms & 2 Full Bathrooms & Den

    Utilities & green energy

    • Sewer: Public Sewer
    • Water: Lake Michigan

    Community & HOA

    Community
    • Subdivision: Arlington On The Ponds
    HOA
    • Has HOA: Yes
    • Services included: Water, Insurance, Exterior Maintenance, Lawn Care, Scavenger, Snow Removal
    • HOA fee: $321 monthly
    Location
    • Region: Arlington Heights

    Financial & listing details

    • Price per square foot: $225/sqft
    • Annual tax amount: $5,363
    • Date on market: 9/24/2025
    • Listing terms: Conventional
    • Ownership: Condo

    Price history

    DateEventPrice
    10/16/2025Sold$338,000$225/sqft
    Source: MRED as distributed by MLS GRID #12477909 Report a problem
    10/3/2025Pending sale$338,000$225/sqft
    Source: MRED as distributed by MLS GRID #12477909 Report a problem
    9/26/2025Contingent$338,000$225/sqft
    Source: MRED as distributed by MLS GRID #12477909 Report a problem
    9/24/2025Listed for sale$338,000+38%$225/sqft
    Source: MRED as distributed by MLS GRID #12477909 Report a problem
    5/8/2019Sold$245,000-5.7%$163/sqft
    Source: MRED as distributed by MLS GRID #10280409 Report a problem
    3/24/2019Pending sale$259,900$173/sqft
    Source: CENTURY 21 Action! #10280409 Report a problem
    11/26/2018Price change$259,900-1.9%$173/sqft
    Source: CENTURY 21 Action! #10280409 Report a problem
    11/10/2018Price change$264,900-1.9%$177/sqft
    Source: CENTURY 21 Action! #10280409 Report a problem
    10/17/2018Listed for sale$269,900$180/sqft
    Source: CENTURY 21 Action! #10114446 Report a problem

    Public tax history

    Tax history is unavailable.
    Find assessor info on the county website

    Neighborhood: 60004

    Nearby schools

    GreatSchools rating
    Schools provided by the listing agent
    • Elementary: Betsy Ross Elementary School
    • Middle: Macarthur Middle School
    • High: John Hersey High School
    • District: 23

    Source: MRED as distributed by MLS GRID. This data may not be complete. We recommend contacting the local school district to confirm school assignments for this home.

    Get a cash offer in 3 minutes
    Find out how much your home could sell for in as little as 3 minutes with a no-obligation cash offer.
    Estimated market value
    $352,500
    Get a cash offer in 3 minutes
    Find out how much your home could sell for in as little as 3 minutes with a no-obligation cash offer.
    Estimated market value
    $352,500