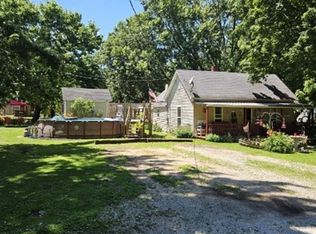
Welcome to small-town living in Kramer, Indiana! Situated on approximately 0.48 acres, this cute and inviting home having 3 generously sized bedrooms and 2-full baths offers a desirable split floor plan designed for both privacy and functionality. The open-concept layout creates a spacious feel, featuring an eat-in kitchen that flows seamlessly into the main living area, along with a formal dining space perfect for family gatherings, holidays, or entertaining guests. Outside, you'll find a generously sized yard with plenty of room for the kids to run and play or to enjoy outdoor activities, create a garden, add a patio for relaxing evenings, or even build the garage you've always wanted. Whether you're looking for your first home, downsizing, or seeking a peaceful small-town setting, this property offers comfort, convenience, and endless potential. Don't miss your opportunity to enjoy country-style living with room to grow in the welcoming country community!
Active under contract
$98,000
1532 N Springs St, Attica, IN 47918
3beds
1,352sqft
Manufactured Home, Single Family Residence
Built in 1998
0.48 Acres Lot
$-- Zestimate®
$--/sqft
$-- HOA
What's special
Formal dining spaceDesirable split floor planOpen-concept layoutEat-in kitchenGenerously sized yard
- 56 days |
- 889 |
- 68 |
Likely to sell faster than
Zillow last checked:
Listing updated:
Listed by:
Molly Brooks Agt:765-585-7898,
Keller Williams Lafayette
Source: IRMLS,MLS#: 202621110
Facts & features
Interior
Bedrooms & bathrooms
- Bedrooms: 3
- Bathrooms: 2
- Full bathrooms: 2
- Main level bedrooms: 3
Bedroom 1
- Level: Main
Bedroom 2
- Level: Main
Dining room
- Level: Main
- Area: 84
- Dimensions: 7 x 12
Kitchen
- Level: Main
- Area: 156
- Dimensions: 13 x 12
Living room
- Level: Main
- Area: 240
- Dimensions: 20 x 12
Heating
- Natural Gas, Propane, Forced Air, Propane Tank Rented
Cooling
- Central Air, Attic Fan
Appliances
- Included: Range/Oven Hook Up Gas, Refrigerator, Washer, Dryer-Electric, Exhaust Fan, Gas Range, Electric Water Heater
- Laundry: Electric Dryer Hookup, Main Level, Washer Hookup
Features
- 1st Bdrm En Suite, Laminate Counters, Soaking Tub, Open Floorplan, Split Br Floor Plan, Stand Up Shower, Tub and Separate Shower, Tub/Shower Combination, Main Level Bedroom Suite, Formal Dining Room
- Flooring: Carpet, Laminate, Vinyl
- Doors: Storm Door(s)
- Basement: None
- Has fireplace: No
- Fireplace features: None
Interior area
- Total structure area: 1,352
- Total interior livable area: 1,352 sqft
- Finished area above ground: 1,352
- Finished area below ground: 0
Video & virtual tour
Property
Parking
- Parking features: RV Access/Parking, Gravel
- Has uncovered spaces: Yes
Features
- Levels: One
- Stories: 1
- Exterior features: Fire Pit
- Fencing: None
Lot
- Size: 0.48 Acres
- Dimensions: 134x156
- Features: Level, 0-2.9999, City/Town/Suburb, Rural
Details
- Parcel number: 860823140124.000006
Construction
Type & style
- Home type: MobileManufactured
- Property subtype: Manufactured Home, Single Family Residence
Materials
- Vinyl Siding
- Roof: Shingle
Condition
- New construction: No
- Year built: 1998
Utilities & green energy
- Electric: Duke Energy Indiana
- Sewer: Septic Tank
- Water: Well
Community & HOA
Community
- Subdivision: None
Location
- Region: Attica
Financial & listing details
- Annual tax amount: $1,115
- Date on market: 6/2/2026
- Listing terms: Cash,Conventional

Molly Brooks
(765) 585-7898
By pressing Contact Agent, you agree that the real estate professional identified above may call/text you about your search, which may involve use of automated means and pre-recorded/artificial voices. You don't need to consent as a condition of buying any property, goods, or services. Message/data rates may apply. You also agree to our Terms of Use. Zillow does not endorse any real estate professionals. We may share information about your recent and future site activity with your agent to help them understand what you're looking for in a home.
Estimated market value
Not available
Estimated sales range
Not available
Not available
Price history
| Date | Event | Price |
|---|---|---|
| 6/2/2026 | Listed for sale | $98,000 |
Source:  IRMLS #202621110 Report a problem IRMLS #202621110 Report a problem | ||
Public tax history
Tax history is unavailable.
Monthly payment
Climate risks
Neighborhood: Kramer
Nearby schools
GreatSchools rating
- 6/10Williamsport Elementary SchoolGrades: K-6Distance: 3.7 mi
- 6/10Seeger Memorial Jr-Sr High SchoolGrades: 7-12Distance: 6.2 mi
Schools provided by the listing agent
- Elementary: Warren Central
- Middle: Seeger Memorial
- High: Seeger Memorial
- District: MSD of Warren County
Source: IRMLS. This data may not be complete. We recommend contacting the local school district to confirm school assignments for this home.
- $133,8003 bd2 ba1.3k sqft1532 N Spring St, Attica, IN 47918Off Market
- $163,5004 bd1 ba1.6k sqft1892 E Kramer Rd, Attica, IN 47918Off Market
- $27,0002 bd1 ba1.2k sqft1568 N Springs St, Attica, IN 47918Off Market
- $1,500-- bd-- ba-- sqft1522 N Center St, Attica, IN 47918Off Market
- $186,1004 bd2 ba1.8k sqft1555 N Springs St, Attica, IN 47918Off Market
- $156,4004 bd2 ba1.9k sqft1555 N Main St, Attica, IN 47918Off Market
- $20,5003 bd1 ba1.1k sqft1522 N Center St, Attica, IN 47918Off Market
- $3,300-- bd-- ba-- sqft1555 N Main St, Attica, IN 47918Off Market
Similar homes
- $80,0003 bd2 ba952 sqft1004 S McDonald St, Attica, IN 47918Auction
 Xome
Xome - $100,0002 bd1 ba927 sqft23 W Stump St, Williamsport, IN 47993For Sale
 MLS ID #202628045, Ellen Hurst, Bender & Associates RE LLC. IRMLS
 - $140,0003 bd1 ba888 sqft905 E Summit St, Attica, IN 47918Active
 MLS ID #22103698, Noah Reissmann, Bentley Real Estate. MIBOR as distributed by MLS GRID
 - $135,0002 bd1 ba844 sqft6862 N Jackson St, Attica, IN 47918For Sale
 MLS ID #202601208, Tracy Bender, Bender & Associates RE LLC. IRMLS
 - $137,9003 bd2 ba1.2k sqft17 Boyer St, Williamsport, IN 47993For SaleMLS ID #202618409, Kristen Remaklus, Warren Agency. IRMLS
- $70,0004 bd2 ba1.3k sqft104 E High St, Wingate, IN 47994For SaleMLS ID #202611431, Greg Clingan, GregClingan Auction&RealEstate. IRMLS
- $125,0002 bd1 ba864 sqft21626 E 2235 North Rd, Bismarck, IL 61814For SaleMLS ID #6259144, Katherine Kennedy. CIBR
- $120,0002 bd1 ba1k sqft6414 S 600 E, Templeton, IN 47986For SaleMLS ID #202624051, Nate Dimmich, Trueblood Real Estate. IRMLS
- $125,0003 bd2 ba1.8k sqft1018 E 8th St, Veedersburg, IN 47987For SaleMLS ID #202608955, Chastin McTagertt, Legacy Land & Homes of Indiana. IRMLS
- $79,9002 bd2 ba1.4k sqft1110 E Lingle St, Fowler, IN 47944For SaleMLS ID #202608718, Amy C Hockema, Keller Williams Lafayette. IRMLS
