Virtually Staged. Seller is offering up to $5,000 toward the buyer’s allowable closing costs and prepaid expenses with a full ask offer. Welcome to 1532 Nature Trail, a spacious and light filled home offering peaceful conservation views and a flexible layout designed for both everyday living and entertaining. The open first floor features 9 foot 4 inch ceilings, six additional windows added during construction, and French doors overlooking the private natural setting. The kitchen includes granite countertops, a large 3 by 5 foot island with built in storage and electrical outlets, and plenty of space for gathering. A convenient interior laundry room and powder room complete the main level. Upstairs, the versatile loft provides additional living space and can easily serve as a family room, home office, playroom, or guest area. The private primary suite is positioned at the rear of the home and features a tray ceiling, spacious walk in closet, linen closet, and an en suite bathroom with dual sinks, a walk in shower, and a garden soaking tub. Step outside to the recently rescreened 8 by 20 foot porch, where you can enjoy morning coffee, relaxing evenings, and panoramic conservation views. Additional features include a Whirlpool whole house water conditioner, Nest thermostat, Ring doorbells, reclaimed water irrigation, and community access to a clubhouse, playground, and boat dock. Conveniently located in Kissimmee with easy access to shopping, dining, recreation, and Central Florida attractions.
For sale
$335,000
1532 Nature Trl, Kissimmee, FL 34746
3beds
2,028sqft
Single Family Residence
Built in 2012
6,098 Square Feet Lot
$-- Zestimate®
$165/sqft
$131/mo HOA
What's special
Granite countertopsOpen first floorGarden soaking tubSpacious walk in closetPanoramic conservation viewsWalk in showerTray ceiling
- 4 days |
- 878 |
- 47 |
Likely to sell faster than
Zillow last checked:
Listing updated:
Listed by:
Christopher Greenidge 727-642-1374,
REAL BROKER, LLC 855-450-0442
Source: Stellar MLS,MLS#: TB8529290 Originating MLS: Orlando Regional
Originating MLS: Orlando Regional
Facts & features
Interior
Bedrooms & bathrooms
- Bedrooms: 3
- Bathrooms: 3
- Full bathrooms: 2
- 1/2 bathrooms: 1
Rooms
- Room types: Den/Library/Office
Primary bedroom
- Features: Walk-In Closet(s)
- Level: Second
Bedroom 2
- Features: Built-in Closet
- Level: Second
Bedroom 3
- Features: Built-in Closet
- Level: Second
Primary bathroom
- Level: First
Bathroom 2
- Level: Second
Bathroom 3
- Level: Second
Great room
- Level: First
Kitchen
- Level: First
Heating
- Central
Cooling
- Central Air
Appliances
- Included: Cooktop, Dishwasher, Disposal, Microwave
- Laundry: Inside
Features
- Attic Fan
- Flooring: Carpet
- Has fireplace: No
- Common walls with other units/homes: End Unit
Interior area
- Total structure area: 2,741
- Total interior livable area: 2,028 sqft
Video & virtual tour
Property
Parking
- Total spaces: 2
- Parking features: Garage - Attached
- Attached garage spaces: 2
Features
- Levels: One
- Stories: 1
- Exterior features: Sidewalk
Lot
- Size: 6,098 Square Feet
Details
- Parcel number: 332529215800014990
- Zoning: R
- Special conditions: None
Construction
Type & style
- Home type: SingleFamily
- Property subtype: Single Family Residence
Materials
- Concrete
- Foundation: Slab
- Roof: Shingle
Condition
- New construction: No
- Year built: 2012
Utilities & green energy
- Sewer: Public Sewer
- Water: Public
- Utilities for property: Electricity Connected, Water Connected
Community & HOA
Community
- Pet fee: $0 monthly
- Subdivision: SHINGLE CREEK RESERVE AT THE OAKS PH 7 REP 2
HOA
- Has HOA: Yes
- HOA fee: $131 monthly
- HOA name: Issac & Leann
- HOA phone: 407-781-1188
- Second HOA name: Shingle Creek Reserve at Tht Oaks
Location
- Region: Kissimmee
Financial & listing details
- Price per square foot: $165/sqft
- Tax assessed value: $313,900
- Annual tax amount: $3,978
- Date on market: 7/17/2026
- Cumulative days on market: 5 days
- Listing terms: Cash,Conventional,FHA,VA Loan
- Ownership: Fee Simple
- Total actual rent: 0
- Electric utility on property: Yes
- Road surface type: Asphalt
Estimated market value
Not available
Estimated sales range
Not available
Not available
Price history
| Date | Event | Price |
|---|---|---|
| 7/17/2026 | Listed for sale | $335,000+73.6%$165/sqft |
Source:  Stellar MLS #TB8529290 Report a problem Stellar MLS #TB8529290 Report a problem | ||
| 6/5/2012 | Sold | $193,000$95/sqft |
Source: Public Record Report a problem | ||
Public tax history
| Year | Property taxes | Tax assessment |
|---|---|---|
| 2025 | $3,978 +12.8% | $313,900 +0.3% |
| 2024 | $3,525 0% | $313,100 -1.9% |
| 2023 | $3,525 +4.5% | $319,200 +18.9% |
| 2022 | $3,374 +4.2% | $268,500 +16.1% |
| 2021 | $3,239 -2.8% | $231,200 +13.2% |
| 2020 | $3,332 +1.1% | $204,300 +6% |
| 2019 | $3,297 | $192,700 +17.4% |
| 2018 | $3,297 +1% | $164,106 +2.1% |
| 2017 | $3,266 +0.4% | $160,731 +2.1% |
| 2016 | $3,252 +1.3% | $157,426 +0.7% |
| 2015 | $3,212 -0.7% | $156,332 +0.8% |
| 2014 | $3,233 | $155,092 +1.5% |
| 2013 | -- | $152,800 +594.5% |
| 2012 | -- | $22,000 +10% |
| 2011 | -- | $20,000 |
Find assessor info on the county website
Monthly payment
Est. payment
Payment breakdown
Explore the cost of this home by adjusting the details. Changes won't be saved.Climate risks
Neighborhood: The Oaks
Nearby schools
GreatSchools rating
- 2/10Pleasant Hill Elementary SchoolGrades: PK-5Distance: 1.4 mi
- 5/10Horizon Middle SchoolGrades: 6-8Distance: 3.2 mi
- 3/10Liberty High SchoolGrades: PK,9-12Distance: 7 mi
- $315,0003 bd2 ba1.4k sqft1530 Nature Trl, Kissimmee, FL 34746Off Market

- $352,9004 bd2 ba1.7k sqft1534 Nature Trl, Kissimmee, FL 34746Off Market
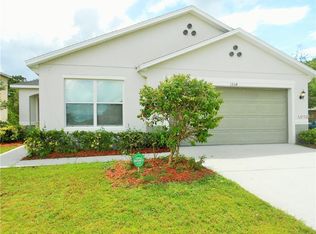
- $295,0004 bd3 ba2.2k sqft1536 Nature Trl, Kissimmee, FL 34746Sold
- $331,7003 bd2 ba1.6k sqft1538 Nature Trl, Kissimmee, FL 34746Off Market
- $348,4004 bd2 ba2k sqft1528 Nature Trl, Kissimmee, FL 34746Off Market
- $339,5004 bd2 ba1.7k sqft1529 Nature Trl, Kissimmee, FL 34746Off Market
- $340,0004 bd2 ba1.7k sqft1540 Nature Trl, Kissimmee, FL 34746Sold
- $324,4003 bd2 ba1.6k sqft1526 Nature Trl, Kissimmee, FL 34746Off Market
A local agent can set up tours, give advice and negotiate with sellers.
Similar homes
- $367,0003 bd3 ba2k sqft1602 Tail Feather Dr, Kissimmee, FL 34746For Sale

 MLS ID #S5154034, Andres Santa Maria, LA ROSA REALTY KISSIMMEE. Stellar MLS
 - $419,0003 bd2 ba2.6k sqft1501 Angler Ave, Kissimmee, FL 34746For Sale
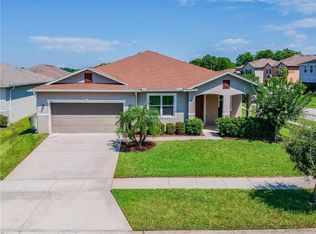 MLS ID #O6426341, Ping Song, SUNSHINE GROUP USA, INC. Stellar MLS
 - $394,9993 bd3 ba2k sqft2112 Bunker View Ct, Kissimmee, FL 34746For Sale
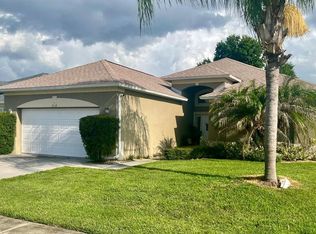 MLS ID #O6422791, Romney Sauveur, CENTRIC REALTY SERVICES LLC. Stellar MLS
 - $375,0005 bd3 ba2.1k sqft1722 Evergreen St, Kissimmee, FL 34746For Sale
 MLS ID #O6426368, Steven Koleno, BEYCOME OF FLORIDA LLC. Stellar MLS
 - $368,0004 bd3 ba2.1k sqft2805 Eagle Claw Ct, Kissimmee, FL 34746For SaleMLS ID #O6418759, Asher Chen, AAA GLOBAL VENTURES PA. Stellar MLS
- $379,0004 bd2 ba1.8k sqft4223 Little Owl Ln, Kissimmee, FL 34746For SaleMLS ID #S5152907, Ernesto Pineda, AGENT TRUST REALTY CORPORATION. Stellar MLS
- $369,0004 bd3 ba2.3k sqft1607 Tail Feather Dr, Kissimmee, FL 34746For SaleMLS ID #O6406573, Helen Lei, CORNERSTONE INTERNATIONAL PROPERTY GROUP LLC. Stellar MLS
- $355,0003 bd2 ba1.8k sqft907 Hacienda Cir, Kissimmee, FL 34741For SaleMLS ID #O6421949, Jason Stewart, EXP REALTY LLC. Stellar MLS
- $325,0003 bd2 ba1.6k sqft2470 Augusta Way, Kissimmee, FL 34746For SaleMLS ID #S5148695, Diony Cruz Tejada, THE VALENZUELA REAL ESTATE GRO. Stellar MLS
- $320,0003 bd2 ba1.4k sqft4302 Sunny Creek Pl, Kissimmee, FL 34746For SaleMLS ID #S5153620, William Gonzalez, W & CO REALTY. Stellar MLS
- $382,6705 bd4 ba2.2k sqft2102 Bunker View Court, Kissimmee, FL 34746For Sale
 MLS ID #B26028257, Sterling Welch, Gasparri Realty. BeachesMLS
 - $360,0004 bd2 ba1.6k sqft2160 Preston Ln, Kissimmee, FL 34746For SaleMLS ID #O6420516, Paola Rosa, PA, PREFERRED REAL ESTATE BROKERS. Stellar MLS
- $405,0003 bd2 ba2.6k sqft2114 The Oaks Blvd, Kissimmee, FL 34746For SaleMLS ID #C7525948, Raul Pino, SOVEREIGN REAL ESTATE GROUP. Stellar MLS
- $355,0003 bd2 ba1.4k sqft1988 Traverse Way, Kissimmee, FL 34746For SaleMLS ID #O6419097, Neil Guyadeen, PA, KELLER WILLIAMS ADVANTAGE III. Stellar MLS
- $385,0003 bd3 ba2k sqft2110 Bunker View Ct, Kissimmee, FL 34746For SaleMLS ID #O6362653, Johanna Torres, NONA LEGACY POWERED BY LA ROSA. Stellar MLS
- $395,0003 bd3 ba2.3k sqft2834 Eagle Eye Ct, Kissimmee, FL 34746For SaleMLS ID #O6389360, Ricky Richard, RICHARD REALTY MGMT GROUP LLC. Stellar MLS
- $419,9004 bd2 ba2.2k sqft1944 The Oaks Blvd, Kissimmee, FL 34746For SaleMLS ID #S5152726, Glenn Stewart, PRESTIGE REALTY GROUP LLC. Stellar MLS
- $395,9004 bd2 ba2.2k sqft2651 Rambling Oaks Way, Kissimmee, FL 34746For SaleMLS ID #S5151825, Luanmarit Danos, SONARVI LLC. Stellar MLS
- $345,0003 bd2 ba1.5k sqft4278 Green Gables Pl, Kissimmee, FL 34746For SaleMLS ID #O6407718, Juliana Schiavo, SVN PREMIER CAPITAL ADVISORS. Stellar MLS
- $360,0003 bd2 ba1.3k sqft3194 Windmill Point Blvd, Kissimmee, FL 34746For SaleMLS ID #O6398410, Rafael Ceja LLC, Jr, REALTY OF AMERICA. Stellar MLS
