Classic Charm Meets Modern Comfort! Nestled in one of Vienna’s most desirable communities, this stunning brick Colonial built by custom builder Jeff Snyder, offers timeless elegance and exceptional comfort. Boasting 4 spacious bedrooms, 3 full bathrooms, and a main-level powder room, this home is designed to impress from the moment you step inside. The traditional floor plan flows seamlessly, featuring gleaming hardwood floors, sun-filled living and dining rooms, and inviting spaces perfect for both everyday living and entertaining. A dedicated main-level office provides the ideal work-from-home setup. Step outside to your private oasis with a custom, expansive deck—perfect for outdoor dining, entertaining, or relaxing in the serene surroundings. The professionally designed landscaping adds to the home’s upscale curb appeal and tranquil backyard setting. The finished basement is a true bonus—offering amazing lighting and flexible space for a media room, or home gym. Upgraded Pella windows throughout provide energy efficiency and enhanced natural light, while the side-load garage adds both functionality and a polished exterior look. Attention to detail is evident throughout with features like a warming drawer in the kitchen, Aluminum clad Pella windows, aluminum-clad exterior soffits and fascia, and oversized gutter downspouts, extra proof, this property has been meticulously maintained. Check the listing for inclusions such as the pool table, deck furniture, and more. Located in a highly sought-after neighborhood known for its charm and community spirit, this home offers the perfect blend of sophistication, comfort, and style. Don’t miss your chance to own this beautifully maintained home in the heart of Vienna - 1532 Nightshade Court is where your next chapter begins.
Sold for $1,415,000
Street View
$1,415,000
1532 Nightshade Ct, Vienna, VA 22182
4beds
3,624sqft
Single Family Residence
Built in 1986
0.58 Acres Lot
$1,418,200 Zestimate®
$390/sqft
$5,194 Estimated rent
Home value
$1,418,200
$1.32M - $1.52M
$5,194/mo
Zestimate® history
Owner options
List your home for rent
$5,194/mo
Rent Zestimate®
Find your next renter with Zillow Rental Manager. Plus, with online applications, you can quickly screen prospective tenants – for free.
$5,194/mo
Rent Zestimate®
Refinance and save
$9,349/mo
Est. payment
Refinancing to a lower rate could help reduce your monthly payments and save thousands over the life of the loan.
$9,349/mo
Est. payment
Explore your selling options
Work with a Zillow partner agent
Leverage their expertise and Zillow's premium Showcase listings to get your home seen by more buyers.
Get startedList with your own agent
Get your home in front of millions of buyers by listing it on Zillow.
Learn how to do itSell it yourself
Take full control of how buyers see your home on Zillow by listing For Sale by Owner (FSBO).
List your homeWhat's special
Brick colonialTimeless eleganceFinished basementProfessionally designed landscapingHome gymPrivate oasisUpscale curb appeal
Zillow last checked:
Listing updated:
Listed by:
Sarah King Taylor 703-475-1003,
EXP Realty, LLC
Bought with:
Jenifer Taylor, 0225206261
Pocketlisting LLC
Source: Bright MLS,MLS#: VAFX2231766
Facts & features
Interior
Bedrooms & bathrooms
- Bedrooms: 4
- Bathrooms: 4
- Full bathrooms: 3
- 1/2 bathrooms: 1
Rooms
- Room types: Living Room, Dining Room, Primary Bedroom, Bedroom 2, Bedroom 3, Bedroom 4, Kitchen, Family Room, Breakfast Room, Office, Recreation Room, Storage Room, Bathroom 1, Bathroom 2, Primary Bathroom
Primary bedroom
- Features: Attached Bathroom, Ceiling Fan(s), Flooring - Carpet, Walk-In Closet(s), Window Treatments
- Level: Upper
- Area: 221 Square Feet
- Dimensions: 13 x 17
Bedroom 2
- Features: Flooring - Carpet
- Level: Upper
- Area: 130 Square Feet
- Dimensions: 13 x 10
Bedroom 3
- Features: Flooring - Carpet
- Level: Upper
- Area: 182 Square Feet
- Dimensions: 13 x 14
Bedroom 4
- Features: Flooring - Carpet
- Level: Upper
- Area: 154 Square Feet
- Dimensions: 14 x 11
Primary bathroom
- Features: Soaking Tub, Bathroom - Walk-In Shower, Flooring - Ceramic Tile, Window Treatments, Double Sink
- Level: Upper
Bathroom 1
- Features: Bathroom - Walk-In Shower, Flooring - Tile/Brick
- Level: Lower
Bathroom 2
- Features: Double Sink, Flooring - Ceramic Tile, Window Treatments
- Level: Upper
Breakfast room
- Features: Ceiling Fan(s), Flooring - HardWood, Window Treatments
- Level: Main
- Area: 88 Square Feet
- Dimensions: 11 x 8
Dining room
- Features: Crown Molding, Flooring - Carpet, Formal Dining Room, Window Treatments, Chair Rail
- Level: Main
- Area: 195 Square Feet
- Dimensions: 15 x 13
Family room
- Features: Ceiling Fan(s), Fireplace - Wood Burning, Flooring - HardWood, Window Treatments
- Level: Main
- Area: 270 Square Feet
- Dimensions: 18 x 15
Family room
- Level: Lower
Kitchen
- Features: Flooring - HardWood, Kitchen - Gas Cooking, Recessed Lighting, Granite Counters
- Level: Main
- Area: 143 Square Feet
- Dimensions: 13 x 11
Living room
- Features: Flooring - Carpet, Window Treatments
- Level: Main
- Area: 221 Square Feet
- Dimensions: 17 x 13
Office
- Features: Built-in Features, Ceiling Fan(s), Flooring - HardWood
- Level: Main
- Area: 130 Square Feet
- Dimensions: 13 x 10
Recreation room
- Features: Basement - Finished, Built-in Features, Fireplace - Gas, Flooring - Carpet, Recessed Lighting, Wet Bar
- Level: Lower
- Area: 864 Square Feet
- Dimensions: 32 x 27
Storage room
- Level: Lower
Heating
- Heat Pump, Zoned, Forced Air, Natural Gas, Electric, Wood
Cooling
- Central Air, Ceiling Fan(s), Electric
Appliances
- Included: Microwave, Central Vacuum, Cooktop, Dishwasher, Disposal, Dryer, Exhaust Fan, Humidifier, Oven, Stainless Steel Appliance(s), Refrigerator, Water Heater, Electric Water Heater
- Laundry: Main Level
Features
- Cedar Closet(s), Central Vacuum, Chair Railings, Floor Plan - Traditional, Kitchen Island, Kitchen - Gourmet, Walk-In Closet(s), Breakfast Area, Air Filter System, Built-in Features, Soaking Tub, Bathroom - Walk-In Shower, Ceiling Fan(s), Crown Molding, Formal/Separate Dining Room, Wainscotting, Bar
- Flooring: Carpet, Hardwood, Tile/Brick, Wood
- Doors: French Doors, Insulated
- Windows: Energy Efficient, Insulated Windows, Screens, Window Treatments
- Basement: Partial,Finished,Exterior Entry,Side Entrance
- Number of fireplaces: 2
- Fireplace features: Equipment, Gas/Propane, Mantel(s), Wood Burning
Interior area
- Total structure area: 3,824
- Total interior livable area: 3,624 sqft
- Finished area above ground: 2,674
- Finished area below ground: 950
Property
Parking
- Total spaces: 2
- Parking features: Storage, Garage Door Opener, Driveway, Private, Attached, On Street
- Attached garage spaces: 2
- Has uncovered spaces: Yes
Accessibility
- Accessibility features: None
Features
- Levels: Three
- Stories: 3
- Patio & porch: Deck
- Exterior features: Awning(s), Lighting, Rain Gutters, Play Area
- Pool features: None
Lot
- Size: 0.58 Acres
- Features: Level, Landscaped, Front Yard, SideYard(s)
Details
- Additional structures: Above Grade, Below Grade
- Parcel number: 0193 13 0129
- Zoning: 110
- Special conditions: Standard
Construction
Type & style
- Home type: SingleFamily
- Architectural style: Colonial
- Property subtype: Single Family Residence
Materials
- Brick Front
- Foundation: Crawl Space, Slab
Condition
- Excellent
- New construction: No
- Year built: 1986
Utilities & green energy
- Sewer: Public Sewer
- Water: Public
- Utilities for property: Cable Connected
Community & HOA
Community
- Subdivision: Wolftrap Meadows
HOA
- Has HOA: Yes
- Amenities included: Common Grounds
- HOA fee: $100 annually
- HOA name: WOLFTRAP MEADOWS
Location
- Region: Vienna
Financial & listing details
- Price per square foot: $390/sqft
- Tax assessed value: $1,259,710
- Annual tax amount: $14,594
- Date on market: 4/10/2025
- Listing agreement: Exclusive Right To Sell
- Inclusions: All Inclusions Are Know To Be In Working Order And Convey As-is. Warming Drawer, Deck Furniture, Gas Grill, Basement Wall Unit Near Exit, Basement Electric Range, Basement Work Tables, Pool Table And Equipment To Include Ping Pong Addition, Basement Microwave, Basement And Garage Storage Shelves, And Deck Awning. Dining Room Furniture Table, Chairs And Hutch "can" Convey.
- Ownership: Fee Simple
Price history
| Date | Event | Price |
|---|---|---|
| 5/13/2025 | Sold | $1,415,000+8.8%$390/sqft |
Source:  Bright MLS #VAFX2231766 Report a problem Bright MLS #VAFX2231766 Report a problem | ||
| 4/15/2025 | Pending sale | $1,300,000$359/sqft |
Source: Bright MLS #VAFX2231766 Report a problem | ||
| 4/10/2025 | Listed for sale | $1,300,000$359/sqft |
Source: Bright MLS #VAFX2231766 Report a problem | ||
Public tax history
| Year | Property taxes | Tax assessment |
|---|---|---|
| 2025 | $14,562 -0.2% | $1,259,710 |
| 2024 | $14,594 +3% | $1,259,710 +0.4% |
| 2023 | $14,166 +9.6% | $1,255,260 +11.1% |
| 2022 | $12,923 | $1,130,130 +21.2% |
| 2021 | -- | $932,090 -4.9% |
| 2020 | $11,595 +3.5% | $979,690 +3.5% |
| 2019 | $11,198 +8.1% | $946,200 +8.1% |
| 2018 | $10,363 +4.1% | $875,650 +2.2% |
| 2017 | $9,951 -8.3% | $857,130 -8.5% |
| 2016 | $10,853 +6.7% | $936,840 +2.7% |
| 2015 | $10,176 +7.5% | $911,840 +7.2% |
| 2014 | $9,469 | $850,390 +12.5% |
| 2013 | -- | $756,040 +2.6% |
| 2012 | -- | $736,930 |
| 2011 | -- | $736,930 +2.6% |
| 2010 | -- | $717,930 -8.4% |
| 2009 | -- | $783,970 -8.2% |
| 2008 | -- | $854,280 -1.6% |
| 2007 | -- | $868,110 +47.4% |
| 2003 | -- | $588,890 +3.5% |
| 2002 | -- | $568,890 +25% |
| 2001 | -- | $455,110 |
Find assessor info on the county website
Neighborhood: 22182
Nearby homes
- $1,586,2004 bd4 ba3.5k sqft1522 Nightshade Ct, Vienna, VA 22182Off Market
- $1,556,1004 bd4 ba3.7k sqft1530 Nightshade Ct, Vienna, VA 22182Off Market
- $1,621,4004 bd3 ba3.3k sqft9703 Days Farm Dr, Vienna, VA 22182Off Market
- $1,255,9004 bd4 ba3k sqft1521 Nightshade Ct, Vienna, VA 22182Off Market
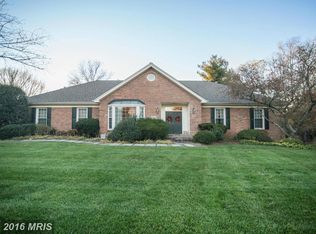
- $1,720,9006 bd5 ba5.6k sqft1520 Nightshade Ct, Vienna, VA 22182Off Market
- $1,430,8004 bd3 ba3.1k sqft9701 Days Farm Dr, Vienna, VA 22182Off Market
- $1,580,0005 bd4 ba3.4k sqft1519 Nightshade Ct, Vienna, VA 22182Off Market
- $1,627,6005 bd5 ba4.3k sqft1528 Nightshade Ct, Vienna, VA 22182Off Market
Nearby schools
GreatSchools rating
- 10/10Westbriar Elementary SchoolGrades: PK-6Distance: 2.7 mi
- 9/10Kilmer Middle SchoolGrades: 7-8Distance: 4.2 mi
- 6/10Marshall High SchoolGrades: 9-12Distance: 4.7 mi
Schools provided by the listing agent
- Elementary: Westbriar
- Middle: Kilmer
- High: Marshall
- District: Fairfax County Public Schools
Source: Bright MLS. This data may not be complete. We recommend contacting the local school district to confirm school assignments for this home.
Get a cash offer in 3 minutes
Find out how much your home could sell for in as little as 3 minutes with a no-obligation cash offer.
Estimated market value
$1,418,200
Get a cash offer in 3 minutes
Find out how much your home could sell for in as little as 3 minutes with a no-obligation cash offer.
Estimated market value
$1,418,200
- Virginia
- Fairfax County
- Vienna
- 22182
- 1532 Nightshade Ct
