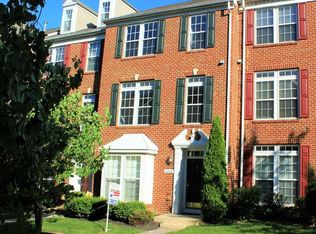
Welcome to 1532 Oakley Lane in The Villages of Dorchester community in Hanover, MD—fully updated and ready to impress! Home features newer HVAC and furnace (2015) and newer roof (2022) and still under warranty!! This extraordinary end-unit, 4-level, move-in-ready brick-front townhouse with a rear-load 2-car garage combines both luxury and convenience. Located in one of the most coveted floorplans in the community, this home is ideally positioned—just 8 minutes from Arundel Mills, 15 minutes from the NSA and Fort Meade, and within walking distance of grocery stores, restaurants, retail shopping centers, and commuter routes. Best of all, everything you need is less than 0.5 miles away! The amenity-rich community offers a tot playground, a pool, a clubhouse, expansive green space, ample guest parking, and much more. The entry level of this home includes access to the spacious 2-car garage with a Tesla EV charging station already installed, a convenient half bath, a laundry area, and a large, private office perfect for working from home. As you move to the main floor, you'll be captivated by the open-concept layout. The oversized living room is bathed in natural light, with gleaming hardwood floors throughout. It seamlessly flows into the gourmet kitchen and sun-drenched breakfast room, making it an ideal space for both daily living and entertaining. The kitchen is a chef’s dream, featuring a large center island, brand-new stainless steel appliances, stunning Quartz countertops, a generous pantry, and 42" cabinets for plenty of storage. The breakfast room, surrounded by windows, opens directly to a private, spacious deck—perfect for summer grilling, entertaining guests, or simply relaxing in the fresh air. Upstairs, the bedroom level is truly exceptional. The primary bedroom suite is a private retreat with a massive walk-in closet and an en-suite bath that rivals a spa. The luxurious bath boasts a double vanity, a large shower with multiple shower heads, and plenty of space for relaxation. The primary suite also includes a loft space, offering even more room for a reading nook, home gym, or office. Soaring ceilings and oversized windows flood the room with natural light, creating an airy and open atmosphere. The second and third bedrooms are generously sized, each offering ample closet space, while a beautifully appointed shared hallway bath adds extra convenience. This home is a perfect blend of luxury and practicality, to include solar panels( owned not leased ), with thoughtful updates throughout and a prime location that’s just moments from everything you need!
Sold for $530,000
Zillow last checked:
Listing updated:
Bought with:
Un McAdory, 610467
Realty 1 Maryland, LLC
Source: Bright MLS,MLS#: MDAA2105264
Price history
| Date | Event | Price |
|---|---|---|
| 4/25/2025 | Sold | $530,000+1%$258/sqft |
Source:  Bright MLS #MDAA2105264 Report a problem Bright MLS #MDAA2105264 Report a problem | ||
| 3/17/2025 | Pending sale | $524,900$256/sqft |
Source: Bright MLS #MDAA2105264 Report a problem | ||
| 3/13/2025 | Listed for sale | $524,900+34.9%$256/sqft |
Source: Bright MLS #MDAA2105264 Report a problem | ||
| 9/10/2014 | Sold | $389,000-0.2%$190/sqft |
Source: Public Record Report a problem | ||
| 7/4/2014 | Pending sale | $389,900$190/sqft |
Source: Select Realtors of Ellicott City #AA8361705 Report a problem | ||
| 5/30/2014 | Listed for sale | $389,900-7.6%$190/sqft |
Source: Select Realtors of Ellicott City #AA8361705 Report a problem | ||
| 12/29/2005 | Sold | $421,910$206/sqft |
Source: Public Record Report a problem | ||


Get a cash offer in 3 minutes
Find out how much your home could sell for in as little as 3 minutes with a no-obligation cash offer.
Estimated market value
$534,100
