Skip main navigation
Off market
Street View
  • $1,892,400

    1532 Overlook Pl, Malvern, PA 19355

    5beds
    6baths
    7,038sqft
    SingleFamily
    Built in 1991
    1.8 Acres Lot
    $1,892,400 Zestimate®
    $269/sqft
    $5,908 Estimated rent

    Home value

    $1,892,400

    $1.72M - $2.12M

    $5,908/mo

    Zestimate® history
    Loading
    Loading...

    Owner options

    List your home for rent

    $5,908/mo

    Rent Zestimate®

    Find your next renter with Zillow Rental Manager. Plus, with online applications, you can quickly screen prospective tenants – for free.

    Learn more

    $5,908/mo

    Rent Zestimate®

    Refinance and save

    $11,886/mo

    Est. payment

    Refinancing to a lower rate could help reduce your monthly payments and save thousands over the life of the loan.

    See today's rates

    $11,886/mo

    Est. payment

    Explore your selling options

    Work with a Zillow partner agent

    Leverage their expertise and Zillow's premium Showcase listings to get your home seen by more buyers.

    Get started

    List with your own agent

    Get your home in front of millions of buyers by listing it on Zillow.

    Learn how to do it

    Sell it yourself

    Take full control of how buyers see your home on Zillow by listing For Sale by Owner (FSBO).

    List your home

    What's special

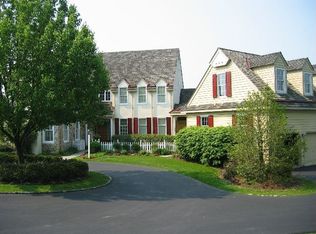
    1532 Overlook Place offers a fabulous Malvern location, and award winning TE schools! This property is a Dream Home with perfect proportions and lots of great space for working, living and entertaining! This serene and private setting, in a welcoming neighborhood, is hard to beat. The home combines the original 1784 Farmhouse, with exceptional Pohlig built and Visich designed living. The serene setting overlooks 38 acres of conserved land with walking trails, making the views from the back of the property spectacular. As you pull in to the circular driveway, you will notice the exterior is a mix of stone and hardie board siding, with new windows, a new cedar roof with copper gutters, and a new Trex deck that runs the entire length of the 1st floor and connects the home from front to back. Traditional center hall floor plan with front to back foyer, living room with fireplace to the right, and a large den/office with a fireplace is directly through the living room. To the left is the dramatic 2 story staircase, formal powder room, and dining room. Toward the back of the house is the large, eat-in island kitchen with a wall of exposed stone, and off of the kitchen is the 2 story family room with fireplace and loft, as well as back stairs. Toward the 3 car attached garage is the informal powder room, laundry room, and stairs to the 2nd floor guest suite, complete with a sitting room, full bath and bedroom. Upstairs, the Main suite is large enough for a bedroom as well as a sofa/sitting room area with fireplace. The Main bathroom is brand new, with super current gold hardware, white quartz counters with double sinks, walk in shower with seamless shower door, water closet, along with 2 large walk in closets. Also upstairs 3 additional bedrooms, one en suite bath and one hall bath. This home has 2 separate lower levels. Under the original section is an authentic and working spring house, as well as a billiards room and wine cellar. Under the newer, Pohlig built section is a large family room and work out room with ping pong table area and lots of storage. See attached upgrade list for full explanation of all that this home has to offer! 5 beds, 4 full baths, 2 powder rooms, 2 finished lower levels, 3 car garage with new insulated garage doors, 1.8 acres, lots of privacy, new tree deck, plantation shutters throughout, new 50 yr cedar roof, new copper gutters, new main bath with radiant heat, new hardwood floors upstairs, 2 story family room, new appliances, subzero and wolf, landscape lighting, 4 zone heating and AC, 6 fireplaces, 3 gas, one wood stove, 2 wood burning, 3 chimneys, whole house speaker system, lawn sprinklers, invisible dog fence, security system, new driveway, new windows and sliders by Pella, all new exterior molding. Must see to fully appreciate! 2023-02-27

    This property is off market, which means it's not currently listed for sale or rent on Zillow. This may be different from what's available on other websites or public sources.
    Facts & features

    Interior

    Bedrooms & bathrooms
    • Bedrooms: 5
    • Bathrooms: 6
    Heating
    • Forced air, Gas
    Cooling
    • Central
    Features
    • Has fireplace: Yes
    Interior area
    • Total interior livable area: 7,038 sqft

    Property

    Parking
    • Total spaces: 3
    • Parking features: Garage - Attached
    Features
    • Exterior features: Stucco
    • Has view: Yes
    • View description: Park
    Lot
    • Size: 1.80 Acres
    Details
    • Parcel number: 430401180700

    Construction

    Type & style
    • Home type: SingleFamily
    Condition
    • Year built: 1991

    Community & neighborhood

    Location
    • Region: Malvern

    Price history

    DateEventPrice
    3/13/2023Sold$1,325,000-8.6%$188/sqft
    Source: Bright MLS #PACT2035000 Report a problem
    12/9/2022Pending sale$1,449,000$206/sqft
    Source: Berkshire Hathaway HomeServices Fox & Roach, REALTORS #PACT2035000 Report a problem
    12/9/2022Contingent$1,449,000$206/sqft
    Source: Bright MLS #PACT2035000 Report a problem
    10/31/2022Listed for sale$1,449,000$206/sqft
    Source: Bright MLS #PACT2035000 Report a problem
    10/18/2022Listing removed--
    Source: Berkshire Hathaway HomeServices Fox & Roach, REALTORS Report a problem
    10/6/2022Price change$1,449,000-3.3%$206/sqft
    Source: Bright MLS #PACT2024140 Report a problem
    8/16/2022Price change$1,499,000-3.2%$213/sqft
    Source: Bright MLS #PACT2024140 Report a problem
    7/13/2022Price change$1,549,000-3.1%$220/sqft
    Source: Bright MLS #PACT2024140 Report a problem
    6/9/2022Price change$1,599,000-1.6%$227/sqft
    Source: Bright MLS #PACT2024140 Report a problem
    5/31/2022Price change$1,625,000-1.5%$231/sqft
    Source: Bright MLS #PACT2024140 Report a problem
    5/16/2022Price change$1,649,000-3%$234/sqft
    Source: Bright MLS #PACT2024140 Report a problem
    5/13/2022Listed for sale$1,700,000+86.8%$242/sqft
    Source: Bright MLS #PACT2024140 Report a problem
    3/29/2000Sold$910,000+9.2%$129/sqft
    Source: Public Record Report a problem
    1/2/1998Sold$833,000$118/sqft
    Source: Public Record Report a problem

    Public tax history

    YearProperty taxesTax assessment
    2025$17,965 +2.3%$477,000
    2024$17,555 -18.8%$477,000 -25%
    2023$21,619 +3.1%$636,000
    2022$20,971 +2.3%$636,000
    2021$20,500 +637.8%$636,000
    2020$2,779 -85.3%$636,000
    2019$18,908 +1.9%$636,000
    2018$18,563 +9900%$636,000
    2017$186 $636,000
    2016-- $636,000
    2015-- $636,000
    2014-- $636,000
    2013-- $636,000
    2012-- $636,000
    2011-- $636,000
    2010-- $636,000 -25.5%
    2009-- $854,080
    2008-- $854,080
    2007-- $854,080
    2006-- $854,080
    2005-- $854,080
    2004-- $854,080
    2003-- $854,080
    2000-- $854,080

    Find assessor info on the county website

    Neighborhood: 19355

    Nearby schools

    GreatSchools rating
    Get a cash offer in 3 minutes
    Find out how much your home could sell for in as little as 3 minutes with a no-obligation cash offer.
    Estimated market value
    $1,892,400
    Get a cash offer in 3 minutes
    Find out how much your home could sell for in as little as 3 minutes with a no-obligation cash offer.
    Estimated market value
    $1,892,400