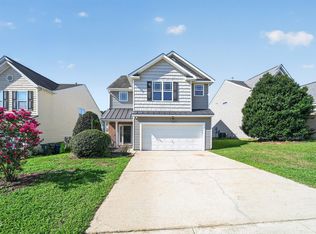
Accessibility to everyday convenience meets livability in this spacious and functional floor plan featuring BRAND NEW stainless steal appliances and FRESH PAINT throughout. Relax in unwind in the spacious family room while cozied up next to the fireplace. Entertain guests within eat-in kitchen or formal dining. Upstairs boasts a large bonus with three bedrooms. The primary suite is appointed with abundant natural light and tray ceilings. Enjoy spa like relaxation while soaking in the tub. Featuring a two car attached garage for convenience and all your storage needs. All data and measurements are deemed reliable, but not guaranteed. Subject to purchaser and purchaser's agent's verification. A true MUST SEE!
For sale
Price cut: $15.9K (9/10)
$299,000
1532 Pebble Ridge Dr, Raleigh, NC 27610
3beds
2,314sqft
Single Family Residence
Built in 2005
4,356 Square Feet Lot
$298,000 Zestimate®
$129/sqft
$19/mo HOA
What's special
Fresh paint throughoutSpacious family roomEat-in kitchenTwo car attached garageFormal dining
- 134 days
- 1,307
- 135
Zillow last checked:
Listing updated:
Listed by:
Jason Whedon 843-385-3047,
INNOVATE Real Estate
Source: Doorify MLS,MLS#: 10164550
Facts & features
Interior
Bedrooms & bathrooms
- Bedrooms: 3
- Bathrooms: 3
- Full bathrooms: 2
- 1/2 bathrooms: 1
Primary bedroom
- Level: Upper
Bedroom 2
- Level: Upper
Bedroom 3
- Level: Upper
Bonus room
- Level: Upper
Laundry
- Level: Upper
Heating
- Central
Cooling
- Central Air
Appliances
- Included: Disposal, Dishwasher, Electric Oven, Electric Range, Freezer, Refrigerator, Stainless Steel Appliance(s)
- Laundry: Laundry Closet, Electric Dryer Hookup, Upper Level, Washer Hookup
Features
- Entrance Foyer, Laminate Counters, Pantry, Soaking Tub, Tray Ceiling(s), Walk-In Closet(s)
- Flooring: Carpet, Vinyl
- Windows: Blinds
- Number of fireplaces: 1
- Fireplace features: Family Room
Interior area
- Total structure area: 2,314
- Total interior livable area: 2,314 sqft
- Finished area above ground: 2,314
- Finished area below ground: 0
Property
Parking
- Total spaces: 4
- Parking features: Garage Faces Front, Garage Door Opener
- Garage spaces: 2
- Uncovered spaces: 2
Features
- Levels: Two
- Stories: 2
- Patio & porch: Front Porch, Patio
Lot
- Size: 4,356 Square Feet
- Features: Back Yard, Front Yard, Landscaped, Rectangular Lot
Details
- Parcel number: 172208897898000 0315502
- Zoning: R-10
- Special conditions: Standard
Construction
Type & style
- Home type: SingleFamily
- Architectural style: Colonial
- Property subtype: Single Family Residence
Materials
- Vinyl Siding
- Foundation: Slab
- Roof: Asphalt,Shingle
Condition
- Updated/Remodeled
- New construction: No
- Year built: 2005
Utilities & green energy
- Sewer: Public Sewer
- Water: Public
- Utilities for property: Cable Available, Electricity Connected, Natural Gas Connected, Sewer Connected, Underground Utilities, Water Connected
Community & HOA
Community
- Security: Smoke Detector(s)
- Subdivision: Maybrook Crossings
HOA
- Has HOA: Yes
- Services included: Unknown
- HOA fee: $226 annually
- HOA name: Maybrook Crossing HOA
- HOA phone: 919-676-4008
Location
- Region: Raleigh
Financial & listing details
- Price per square foot: $129/sqft
- Tax assessed value: $327,528
- Annual tax amount: $2,876
- Date on market: 7/10/2026
- Listing agreement: Exclusive Right To Sell
- Listing terms: Cash,Conventional,FHA,VA Loan
Estimated market value
$298,000
$283,000 - $313,000
$2,072/mo
Price history
| Date | Event | Price |
|---|---|---|
| 9/10/2026 | Price change | $299,000-5%$129/sqft |
Source:  Doorify MLS #10164550 Report a problem Doorify MLS #10164550 Report a problem | ||
| 7/26/2026 | Price change | $314,900-3.1%$136/sqft |
Source: Doorify MLS #10164550 Report a problem | ||
| 7/10/2026 | Listed for sale | $324,900$140/sqft |
Source: Doorify MLS #10164550 Report a problem | ||
| 7/5/2026 | Pending sale | $324,900$140/sqft |
Source: Doorify MLS #10164550 Report a problem | ||
| 6/19/2026 | Price change | $324,900-6.9%$140/sqft |
Source: Doorify MLS #10164550 Report a problem | ||
| 5/3/2026 | Listed for sale | $349,000+118.1%$151/sqft |
Source: Doorify MLS #10164550 Report a problem | ||
| 11/6/2024 | Listing removed | $1,795$1/sqft |
Source: Zillow Rentals Report a problem | ||
| 11/3/2024 | Price change | $1,795-14.3%$1/sqft |
Source: Zillow Rentals Report a problem | ||
| 9/12/2024 | Listed for rent | $2,095+5%$1/sqft |
Source: Zillow Rentals Report a problem | ||
| 6/6/2024 | Listing removed | -- |
Source: Zillow Rentals Report a problem | ||
| 5/10/2024 | Listed for rent | $1,995$1/sqft |
Source: Zillow Rentals Report a problem | ||
| 6/23/2023 | Listing removed | -- |
Source: Zillow Rentals Report a problem | ||
| 6/5/2023 | Price change | $1,995-9.1%$1/sqft |
Source: Zillow Rentals Report a problem | ||
| 2/22/2023 | Listed for rent | $2,195+83.7%$1/sqft |
Source: Zillow Rentals Report a problem | ||
| 12/10/2015 | Listing removed | $1,195$1/sqft |
Source: TradeMark Residential Report a problem | ||
| 12/5/2015 | Price change | $1,195-7.7%$1/sqft |
Source: TradeMark Residential Report a problem | ||
| 6/13/2015 | Listed for rent | $1,295$1/sqft |
Source: TradeMark Residential Report a problem | ||
| 12/29/2005 | Sold | $160,000$69/sqft |
Source: Public Record Report a problem | ||
Public tax history
| Year | Property taxes | Tax assessment |
|---|---|---|
| 2025 | $2,876 +0.4% | $327,528 |
| 2024 | $2,865 +17.6% | $327,528 +47.8% |
| 2023 | $2,435 +7.6% | $221,591 |
| 2022 | $2,264 +4% | $221,591 |
| 2021 | $2,176 +1.8% | $221,591 |
| 2020 | $2,137 +15.3% | $221,591 +40.1% |
| 2019 | $1,853 | $158,180 |
| 2018 | $1,853 +11.3% | $158,180 |
| 2017 | $1,666 +2.1% | $158,180 |
| 2016 | $1,632 -14.5% | $158,180 -13.2% |
| 2015 | $1,907 +5.4% | $182,277 |
| 2014 | $1,810 | $182,277 |
| 2013 | -- | $182,277 |
| 2012 | -- | $182,277 |
| 2011 | -- | $182,277 |
| 2010 | -- | $182,277 |
| 2009 | -- | $182,277 |
| 2008 | -- | -- |
| 2007 | -- | -- |
| 2006 | -- | -- |
| 2005 | -- | -- |
Find assessor info on the county website
Monthly payment
Est. payment
Payment breakdown
Explore the cost of this home by adjusting the details. Changes won't be saved.Climate risks
Neighborhood: Southeast Raleigh
Nearby schools
Schools provided by the listing agent
- Elementary: Wake - Rogers Lane Elementary School
- Middle: Wake - East Garner Middle
- High: Wake - Southeast Raleigh High
Source: Doorify MLS. This data may not be complete. We recommend contacting the local school district to confirm school assignments for this home.
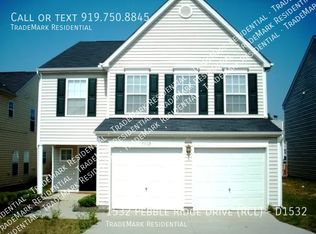
- $--3 bd3 ba2.2k sqft1532 Pebble Ridge Dr #RCL-D1532, Raleigh, NC 27610Off Market
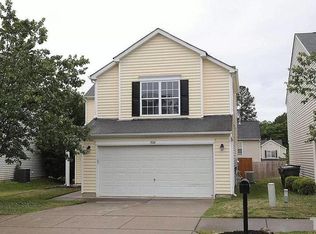
- $328,5004 bd3 ba2k sqft1536 Pebble Ridge Dr, Raleigh, NC 27610Off Market
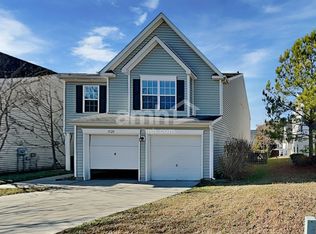
- $315,6003 bd3 ba2.2k sqft1528 Pebble Ridge Dr, Raleigh, NC 27610Off Market
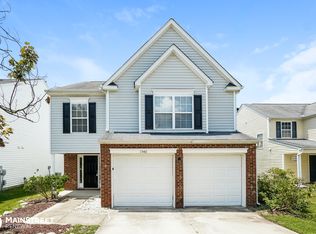
- $315,8003 bd2 ba2.1k sqft1540 Pebble Ridge Dr, Raleigh, NC 27610Off Market
Similar homes
- $327,5003 bd3 ba2.2k sqft1546 Brown Owl Dr, Raleigh, NC 27610For Sale

 MLS ID #10174887, Casey House. Doorify MLS
 - $300,0003 bd3 ba1.5k sqft1524 Clover Ridge Ct, Raleigh, NC 27610For Sale
 MLS ID #10174449, Pandora Pearson. Doorify MLS
 - $319,9003 bd3 ba2.1k sqft3558 Sunbright Ln, Raleigh, NC 27610For Sale
 MLS ID #10183734, Steve G Metarelis. Doorify MLS
 - $330,0004 bd3 ba1.7k sqft6620 Summer Grove St, Raleigh, NC 27610For Sale
 MLS ID #10187951, Tuan Nguyen. Doorify MLS
 - $285,0003 bd3 ba1.7k sqft1320 Stone Manor Dr, Raleigh, NC 27610For SaleMLS ID #10169376, Brenton James Walker. Doorify MLS
- $324,9003 bd3 ba1.3k sqft4201 Mardela Spring Dr, Raleigh, NC 27616For SaleMLS ID #10192099, Alex Lawrence. Doorify MLS
- $350,0005 bd3 ba2.1k sqft2016 Red Quartz Dr, Raleigh, NC 27610For SaleMLS ID #10175435, Allen Wyde. Doorify MLS
- $253,0003 bd3 ba1.5k sqft3402 Sosa Rd, Raleigh, NC 27610For SaleMLS ID #10185324, Ramona Grady. Doorify MLS
- $298,0003 bd3 ba1.5k sqft438 Crawford Pkwy, Clayton, NC 27520For SaleMLS ID #10191725, Justin Daniel. Doorify MLS
- $270,0003 bd3 ba1.4k sqft4115 Beaufain St, Raleigh, NC 27604For SaleMLS ID #10180164, Meisha Spang. Doorify MLS
- $439,9005 bd4 ba3k sqft3207 Geary Trl, Raleigh, NC 27610For SaleMLS ID #10157233, Calvin Nguyen. Doorify MLS
- $300,0003 bd3 ba2.1k sqft75 Averasboro Dr, Clayton, NC 27520For SaleMLS ID #10167177, Doug Smith. Doorify MLS
- $299,9003 bd4 ba1.8k sqft3002 Berkeley Springs Pl, Raleigh, NC 27616For SaleMLS ID #10154314, Angela Drum. Doorify MLS
- $385,0003 bd3 ba2k sqft5115 Cardinal Grove Blvd, Raleigh, NC 27616For SaleMLS ID #10156606, Wency Mendoza. Doorify MLS
- $304,5003 bd3 ba2.6k sqft5101 Neuse Commons Ln, Raleigh, NC 27616For SaleMLS ID #10168615, Susan Annette Allen. Doorify MLS
- $332,0003 bd3 ba2.3k sqft658 Yorkshire Dr, Clayton, NC 27520For SaleMLS ID #10189323, Gregory Bragg. Doorify MLS
- $279,9003 bd3 ba1.4k sqft104 Hutson Ln, Clayton, NC 27527For SaleMLS ID #10177220, Hensley Scott. Doorify MLS
- $375,0004 bd3 ba2.1k sqft4344 Lyman Ave, Raleigh, NC 27616For SaleMLS ID #10179633, Alexandra Sokol. Doorify MLS
- $314,9003 bd3 ba1.6k sqft241 Stansbury Ln, Clayton, NC 27527For SaleMLS ID #10186342, Maxwell McGee. Doorify MLS
- $300,0003 bd2 ba1.1k sqft95 Wembley Ct, Youngsville, NC 27596For SaleMLS ID #10182241, Susan Napolitano. Doorify MLS
