Welcome to this beautiful 4 bedroom, 2 bath home located in desirable upper North Mankato. As you enter you will notice the gorgeous bamboo flooring upstairs along with the open kitchen/dining room concept. Upstairs also offers 2 bedrooms and a full bath. As you make your way downstairs you will notice the spacious family room and another 2 bedrooms. Just a few big things to note is this house has steel siding, newer AC and Furnace, and new windows in 2021. This home also offers a 2-stall attached garage and fully fenced in back yard. Come check it out before it's gone!
Sold-co-op by mls member
$299,900
1532 Peggy Ln, North Mankato, MN 56003
4beds
1,672sqft
Single Family Residence
Built in 1981
9,583 Square Feet Lot
$307,700 Zestimate®
$179/sqft
$1,923 Estimated rent
Home value
$307,700
Estimated sales range
Not available
$1,923/mo
Zestimate® history
Owner options
List your home for rent
$1,923/mo
Rent Zestimate®
Find your next renter with Zillow Rental Manager. Plus, with online applications, you can quickly screen prospective tenants – for free.
$1,923/mo
Rent Zestimate®
Refinance and save
$1,915/mo
Est. payment
Refinancing to a lower rate could help reduce your monthly payments and save thousands over the life of the loan.
$1,915/mo
Est. payment
Explore your selling options
Work with a Zillow partner agent
Leverage their expertise and Zillow's premium Showcase listings to get your home seen by more buyers.
Get startedList with your own agent
Get your home in front of millions of buyers by listing it on Zillow.
Learn how to do itSell it yourself
Take full control of how buyers see your home on Zillow by listing For Sale by Owner (FSBO).
List your homeWhat's special
Gorgeous bamboo flooringSpacious family room
Zillow last checked:
Listing updated:
Listed by:
Corey Johnson,
Connect Real Estate Group
Bought with:
Sofia Engel
Keller Williams Premier Realty
Source: RASM,MLS#: 7037023
Facts & features
Interior
Bedrooms & bathrooms
- Bedrooms: 4
- Bathrooms: 2
- Full bathrooms: 1
- 3/4 bathrooms: 1
Bedroom
- Level: Upper
- Area: 140
- Dimensions: 14 x 10
Bedroom 1
- Level: Upper
- Area: 90
- Dimensions: 9 x 10
Bedroom 2
- Level: Lower
- Area: 143
- Dimensions: 13 x 11
Bedroom 3
- Level: Lower
- Area: 103.5
- Dimensions: 11.5 x 9
Dining room
- Features: Combine with Kitchen
- Level: Upper
- Area: 90
- Dimensions: 9 x 10
Family room
- Level: Lower
- Area: 188.44
- Dimensions: 17.67 x 10.67
Kitchen
- Level: Upper
- Area: 90
- Dimensions: 9 x 10
Living room
- Level: Upper
- Area: 156
- Dimensions: 12 x 13
Heating
- Forced Air, Natural Gas
Cooling
- Central Air
Appliances
- Included: Dryer, Microwave, Range, Refrigerator, Washer, Water Softener Owned
- Laundry: Washer/Dryer Hookups
Features
- Ceiling Fan(s), Bath Description: 3/4 Basement, Upper Level Bath
- Flooring: Hardwood
- Windows: Window Coverings
- Basement: Drainage System,Egress Windows,Partially Finished,Sump Pump,Block,Full
- Has fireplace: No
Interior area
- Total structure area: 1,590
- Total interior livable area: 1,672 sqft
- Finished area above ground: 856
- Finished area below ground: 734
Property
Parking
- Total spaces: 2
- Parking features: Asphalt, Attached, Garage Door Opener
- Attached garage spaces: 2
Features
- Levels: Bi-Level Split
Lot
- Size: 9,583 Square Feet
- Dimensions: 9469 SF
- Features: Landscaped
Details
- Foundation area: 856
- Parcel number: 18.420.0620
- Other equipment: Sump Pump
Construction
Type & style
- Home type: SingleFamily
- Property subtype: Single Family Residence
Materials
- Frame/Wood, Metal Siding
- Roof: Asphalt
Condition
- Year built: 1981
Utilities & green energy
- Sewer: City
- Water: Public
Community & HOA
Community
- Security: Smoke Detector(s), Carbon Monoxide Detector(s)
Location
- Region: North Mankato
Financial & listing details
- Price per square foot: $179/sqft
- Tax assessed value: $214,800
- Annual tax amount: $2,327
- Date on market: 5/14/2025
- Listing terms: Cash,Conventional,DVA,FHA
Price history
| Date | Event | Price |
|---|---|---|
| 5/14/2025 | Sold | $299,900$179/sqft |
Source:  RASM #7037023 Report a problem RASM #7037023 Report a problem | ||
| 3/31/2025 | Listed for sale | $299,900+50%$179/sqft |
Source: RASM #7037023 Report a problem | ||
| 8/4/2020 | Sold | $200,000+8.1%$120/sqft |
Source: Public Record Report a problem | ||
| 5/18/2020 | Listed for sale | $185,000$111/sqft |
Source: COLDWELL BANKER WELCOME HOME REALTY #7024107 Report a problem | ||
Public tax history
| Year | Property taxes | Tax assessment |
|---|---|---|
| 2025 | $2,348 -5.6% | $214,800 +3.2% |
| 2024 | $2,488 +12% | $208,100 |
| 2023 | $2,222 +3.9% | $208,100 +10.5% |
| 2022 | $2,138 +10.4% | $188,300 +13% |
| 2021 | $1,936 -0.7% | $166,700 +3.2% |
| 2020 | $1,950 | $161,600 +6.7% |
| 2019 | $1,950 | $151,400 |
| 2018 | -- | $151,400 +1.5% |
| 2017 | -- | $149,200 |
| 2016 | -- | -- |
| 2015 | -- | -- |
| 2011 | -- | -- |
| 2010 | -- | -- |
Find assessor info on the county website
Neighborhood: 56003
Nearby homes
- $277,0003 bd2 ba902 sqft1536 Peggy Ln, North Mankato, MN 56003Off Market
- $307,4004 bd2 ba1.3k sqft1528 Peggy Ln, North Mankato, MN 56003Off Market
- $310,0003 bd2 ba2.2k sqft1540 Peggy Ln, North Mankato, MN 56003Sold
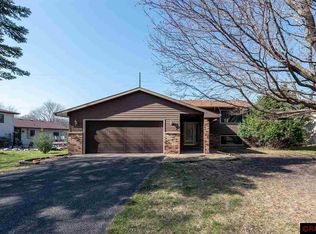
- $320,9003 bd2 ba1.4k sqft1524 Peggy Ln, North Mankato, MN 56003Off Market
- $307,6004 bd2 ba1.1k sqft109 Mary Cir, North Mankato, MN 56003Off Market
- $351,7004 bd3 ba1.4k sqft113 Mary Cir, North Mankato, MN 56003Off Market
- $322,2004 bd3 ba1.1k sqft1737 Linda Ln, North Mankato, MN 56003Off Market
- $299,9004 bd2 ba1.6k sqft1529 Peggy Ln, North Mankato, MN 56003Sold
Nearby schools
GreatSchools rating
- 6/10Hoover Elementary SchoolGrades: K-5Distance: 1 mi
- 7/10Dakota Meadows Junior High SchoolGrades: 6-8Distance: 1.1 mi
- 8/10Mankato West Senior High SchoolGrades: 9-12Distance: 1.6 mi
Schools provided by the listing agent
- Elementary: Hoover
- Middle: Dakota Meadows
- High: Mankato West
- District: Mankato #77
Source: RASM. This data may not be complete. We recommend contacting the local school district to confirm school assignments for this home.


Get pre-qualified for a loan
At Zillow Home Loans, we can pre-qualify you in as little as 5 minutes with no impact to your credit score.An equal housing lender. NMLS #10287.
- Minnesota
- Nicollet County
- North Mankato
- 56003
- 1532 Peggy Ln
Nearby cities
Nearby zip codes
Other North Mankato Topics
