Skip main navigation
For sale
  • $320,000

    1532 Pin Oak Dr, Waldorf, MD 20601

    2beds
    1,120sqft
    : 
    Loading
    Get pre-qualified
    Townhouse
    Built in 1984
    3,049 Square Feet Lot
    $318,500 Zestimate®
    $286/sqft
    $57/mo HOA

    What's special

    Fenced backyardStunning natural quartzite countertopsNew roofBrand-new stainless steel appliancesNewly constructed rear deckEat-in kitchen
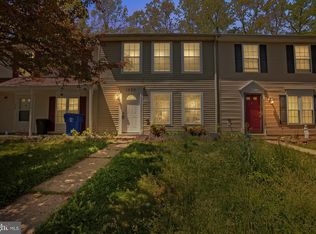
    Welcome Home! This beautifully renovated end-unit townhome has been thoughtfully reimagined with stylish updates and modern finishes designed for today's lifestyle. The eat-in kitchen is sure to impress with stunning natural quartzite countertops and brand-new stainless steel appliances, creating the perfect space for everyday living and entertaining. Enjoy the peace of mind that comes with extensive recent upgrades, including new luxury vinyl plank flooring and carpet, a completely remodeled full bathroom, new roof, HVAC system, hot water heater, and electrical outlets/switches—allowing you to move in and enjoy your new home without the worry of major expenses. The main level offers a spacious living room filled with natural light, a convenient powder room, and access to a newly constructed rear deck and fenced backyard—ideal for morning coffee, summer barbecues, or relaxing after a long day. Upstairs, you'll find two generously sized bedrooms with abundant closet space, providing comfort and functionality. Ideally situated on a quiet street just minutes from public transportation, with easy access to major commuter routes and Andrews Air Force Base, this home offers the perfect combination of convenience, affordability, and low-maintenance living. Whether you're a first-time homebuyer, looking to downsize, or searching for a turnkey investment opportunity, this home checks all the boxes. Don't miss this exceptional opportunity!
    3 days
    |
    163
    |
    13
    |

    Zillow last checked:

    Listing updated:

    Listed by:

    Erin Barber 301-399-0770,

    CENTURY 21 New Millennium 3016099000

    Source: Bright MLS,MLS#: MDCH2053768MLS Logo

    Loading...

      Facts & features

      Interior

      Bedrooms & bathrooms
      • Bedrooms: 2
      • Bathrooms: 2
      • Full bathrooms: 1
      • 1/2 bathrooms: 1
      • Main level bathrooms: 1
      Basement
      • Area: 0
      Heating
      • Heat Pump, Electric
      Cooling
      • Other, Electric
      Appliances
      • Included: Microwave, Dishwasher, Oven/Range - Electric, Refrigerator, Stainless Steel Appliance(s), Washer, Dryer, Electric Water Heater
      Features
      • Ceiling Fan(s), Eat-in Kitchen
      • Flooring: Luxury Vinyl
      • Has basement: No
      • Has fireplace: No
      Interior area
      • Total structure area: 1,120
      • Total interior livable area: 1,120 sqft
      • Finished area above ground: 1,120
      • Finished area below ground: 0

      Property

      Parking
      • Total spaces: 2
      • Parking features: Parking Lot
      Accessibility
      • Accessibility features: None
      Features
      • Levels: Two
      • Stories: 2
      • Pool features: None
      • Fencing: Wood
      Lot
      • Size: 3,049 Square Feet
      Details
      • Additional structures: Above Grade, Below Grade
      • Parcel number: 0906133835
      • Zoning: RH
      • Special conditions: Standard

      Construction

      Type & style
      • Home type: Townhouse
      • Architectural style: Colonial
      • Property subtype: Townhouse
      Materials
      • Vinyl Siding
      • Foundation: Slab
      Condition
      • Good,Excellent
      • New construction: No
      • Year built: 1984
      • Major remodel year: 2026

      Utilities & green energy

      • Sewer: Public Sewer
      • Water: Public

      Community & HOA

      Community
      • Subdivision: White Oak
      HOA
      • Has HOA: Yes
      • Services included: Trash
      • HOA fee: $57 monthly
      Location
      • Region: Waldorf

      Financial & listing details

      • Price per square foot: $286/sqft
      • Tax assessed value: $224,800
      • Annual tax amount: $3,051
      • Date on market: 7/10/2026
      • Listing agreement: Exclusive Right To Sell
      • Listing terms: Cash,Conventional,FHA,VA Loan
      • Ownership: Fee Simple

        Estimated market value

        $318,500

        $303,000 - $334,000

        $2,258/mo

        Price history

        DateEventPrice
        7/10/2026Listed for sale$320,000+353.3%$286/sqft
        Source: Bright MLS #MDCH2053768 Report a problem
        5/18/1988Sold$70,600$63/sqft
        Source: Agent Provided Report a problem

        Public tax history

        YearProperty taxesTax assessment
        2025$3,144 +6.9%$211,800 +6.5%
        2024$2,940 +28.6%$198,800 +9%
        2023$2,285 +23.8%$182,400 -8.2%
        2022$1,846 -1.5%$198,800 +32.9%
        2021$1,874 +2.7%$149,600 +2.7%
        2020$1,826 -2.3%$145,733 -2.6%
        2019$1,868 +2.8%$149,600 +8.4%
        2018$1,817 $138,000
        2017$1,817 -17.8%$138,000
        2016$2,211 $138,000 -9.6%
        2015$2,211 $152,600
        2014$2,211 $152,600
        2013-- $152,600 -15.8%
        2012-- $181,300
        2011-- $181,300
        2010-- $181,300 -14.2%
        2009-- $211,270 +22%
        2008-- $173,122 +28.3%
        2007-- $134,976 +39.4%
        2006-- $96,830 +3.7%
        2005-- $93,410 +3.8%
        2004-- $89,990 +4%
        2003-- $86,570
        2002-- $86,570
        2001-- $86,570
        Find assessor info on the county website

        Monthly payment

        Est. payment

        Payment breakdown

        Explore the cost of this home by adjusting the details. Changes won't be saved.
        All calculations are estimates and provided by Zillow, Inc. for informational purposes only. Actual amounts may vary.
        HOA fees may include property taxes on listings classified as Co-Ops. Contact the listing agent and/or owner for fee details.
        Mortgage interest rates are dependent on a number of factors, including credit score, down payment, and repayment length. Interest rate data provided by Zillow Group Marketplace, Inc. as of 1/1/1970 from various mortgage lenders with which we have lead or other similar arrangements; the Estimated Payment is an average of those rates.
        See how much you could borrow to make a competitive offer.

        Climate risks

        Neighborhood: 20601

        Getting around

        8 / 100
        Car-Dependent
        27 / 100
        Somewhat Bikeable

        Nearby schools

        GreatSchools rating
        Schools provided by the listing agent
        • District: Charles County Public Schools

        Source: Bright MLS. This data may not be complete. We recommend contacting the local school district to confirm school assignments for this home.

        A local agent can set up tours, give advice and negotiate with sellers.

        Browse local experts

        Similar homes