Skip main navigation
Closed
  • $295,000

    1532 Road, Lincolnton, NC 28092

    3beds
    1,654sqft
    Single Family Residence
    Built in 2026
    1 Acres Lot
    $294,900 Zestimate®
    $178/sqft
    $2,049 Estimated rent

    Home value

    $294,900

    $280,000 - $310,000

    $2,049/mo

    Zestimate® history
    Loading
    Loading...

    Owner options

    List your home for rent

    $2,049/mo

    Rent Zestimate®

    Find your next renter with Zillow Rental Manager. Plus, with online applications, you can quickly screen prospective tenants – for free.

    Learn more

    $2,049/mo

    Rent Zestimate®

    Refinance and save

    $1,724/mo

    Est. payment

    Refinancing to a lower rate could help reduce your monthly payments and save thousands over the life of the loan.

    See today's rates

    $1,724/mo

    Est. payment

    Explore your selling options

    Work with a Zillow partner agent

    Leverage their expertise and Zillow's premium Showcase listings to get your home seen by more buyers.

    Get started

    List with your own agent

    Get your home in front of millions of buyers by listing it on Zillow.

    Learn how to do it

    Sell it yourself

    Take full control of how buyers see your home on Zillow by listing For Sale by Owner (FSBO).

    List your home

    What's special

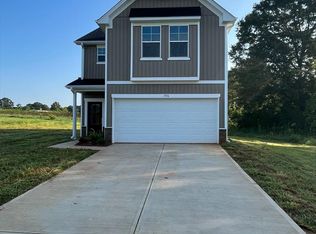
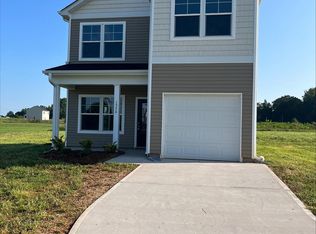
    Covered front porchWell-appointed kitchenFlexible floor planGranite countertopsGenerous walk-in closetCrisp white cabinetryStainless steel appliances
    Step into this thoughtfully crafted 3-bedroom, 2.5-bath home that blends modern style with everyday comfort—ideal for first-time buyers or anyone looking for extra room to grow. Set on a spacious 1-acre lot, this move-in-ready property offers a sense of privacy while remaining just minutes from Highway 321 for easy commuting. The main floor welcomes you with an open and airy living area, highlighted by large windows that flood the space with natural light. The well-appointed kitchen serves as the heart of the home, featuring crisp white cabinetry, granite countertops, stainless steel appliances, a center island with bar seating, and an adjacent dining area perfect for daily living or entertaining. Upstairs, the primary suite provides a relaxing retreat with a generous walk-in closet and a private bath complete with dual vanities and granite finishes. Two additional bedrooms share a full bathroom with coordinated design elements, offering both comfort and functionality. Unwind on the covered front porch or take advantage of the flexible floor plan that allows room for future needs. With its combination of space, style, and convenience, this home is ready to welcome its next owners.

    Zillow last checked:

    Listing updated:

    Listed by:

    Nancy Braun nancy@showcaserealty.net,

    Showcase Realty LLC

    Bought with:

    Nolan Johnson

    True North Realty

    Source: Canopy MLS as distributed by MLS GRID,MLS#: 4332125MLS Logo

    Facts & features

    Interior

    Bedrooms & bathrooms
    • Bedrooms: 3
    • Bathrooms: 3
    • Full bathrooms: 2
    • 1/2 bathrooms: 1
    Primary bedroom
    • Level: Upper
    Bedroom s
    • Level: Upper
    Bedroom s
    • Level: Upper
    Bathroom full
    • Level: Upper
    Bathroom full
    • Level: Upper
    Bathroom half
    • Level: Main
    Dining room
    • Level: Main
    Kitchen
    • Level: Main
    Laundry
    • Level: Upper
    Living room
    • Level: Main
    Heating
    • Central
    Cooling
    • Central Air
    Appliances
    • Included: Dishwasher, Electric Range, Microwave
    • Laundry: Upper Level
    Features
    • Flooring: Vinyl
    • Has basement: No
    Interior area
    • Total structure area: 1,654
    • Total interior livable area: 1,654 sqft
    • Finished area above ground: 1,654
    • Finished area below ground: 0

    Property

    Parking
    • Total spaces: 2
    • Parking features: Attached Garage, Garage on Main Level
    • Attached garage spaces: 2
    Features
    • Levels: Two
    • Stories: 2
    • Patio & porch: Front Porch
    Lot
    • Size: 1 Acres
    • Dimensions: 96*416*131*396
    Details
    • Parcel number: 100795
    • Zoning: R-R
    • Special conditions: Notice Of Default

    Construction

    Type & style
    • Home type: SingleFamily
    • Property subtype: Single Family Residence
    Materials
    • Vinyl
    • Foundation: Slab
    Condition
    • New construction: No
    • Year built: 2026

    Utilities & green energy

    • Sewer: Septic Installed
    • Water: Well

    Community & HOA

    Community
    • Subdivision: None
    Location
    • Region: Lincolnton

    Financial & listing details

    • Price per square foot: $178/sqft
    • Tax assessed value: $320,803
    • Date on market: 1/1/2026
    • Cumulative days on market: 43 days
    • Listing terms: Cash,Conventional
    • Road surface type: Concrete

    Price history

    DateEventPrice
    4/17/2026Sold$295,000-3.2%$178/sqft
    Source: Canopy MLS as distributed by MLS GRID #4332125 Report a problem
    1/20/2026Listed for sale$304,900$184/sqft
    Source: Canopy MLS as distributed by MLS GRID #4332125 Report a problem
    8/27/2025Listing removed--
    Source: Hubzu REO #92917176221 Report a problem
    7/31/2025Pending sale--
    Source: Hubzu REO #92917176221 Report a problem

    Public tax history

    Tax history is unavailable.

    Neighborhood: 28092

    Nearby schools

    GreatSchools rating
    Schools provided by the listing agent
    • Elementary: Battleground
    • Middle: Lincolnton
    • High: Lincolnton

    Source: Canopy MLS as distributed by MLS GRID. This data may not be complete. We recommend contacting the local school district to confirm school assignments for this home.

    Get a cash offer in 3 minutes
    Find out how much your home could sell for in as little as 3 minutes with a no-obligation cash offer.
    Estimated market value
    $294,900
    Get a cash offer in 3 minutes
    Find out how much your home could sell for in as little as 3 minutes with a no-obligation cash offer.
    Estimated market value
    $294,900