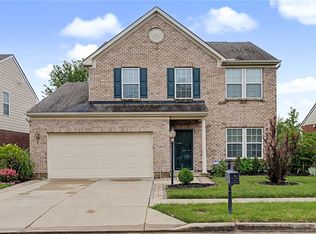
Welcome home to this beautiful updated 3-bedroom, 2-bath ranch in Centerville! Ideally located just minutes from Austin Landing and exactly one mile from Yankee Trace Golf Club, this home offers nearly 1,900 square feet of easy, one-level living with no steps, no HOA, and one of the largest lots in the neighborhood... nearly half an acre. Step inside to an inviting open-concept layout highlighted by vaulted ceilings and a cozy gas fireplace, creating the perfect place to gather and make memories. The 3-season room offers a peaceful retreat for crisp fall mornings, where you can sip coffee and watch the leaves change in your private backyard. Outside, enjoy a secluded patio, a large storage shed, and plenty of space for entertaining, play, or simply relaxing outdoors. With brand new lvp throughout, new HVAC system, updated kitchen, a newer roof, and more updates, this move-in-ready home is ready to welcome its next chapter. Come see it for yourself and make this beautiful house your new home!
Pending
Price cut: $9.1K (9/23)
$379,900
1532 Rockleigh Rd, Dayton, OH 45458
3beds
1,857sqft
Single Family Residence
Built in 1999
0.35 Acres Lot
$374,200 Zestimate®
$205/sqft
$-- HOA
What's special
Large storage shedBrand new lvp throughoutInviting open-concept layoutVaulted ceilingsUpdated kitchenCozy gas fireplaceSecluded patio
- 42 days
- 784
- 50
Zillow last checked:
Listing updated:
Listed by:
Trent Spencer Ferrell 5135946607,
Keller Williams Advisors Rlty
Source: DABR MLS,MLS#: 967040 Originating MLS: Dayton Area Board of REALTORS
Originating MLS: Dayton Area Board of REALTORSFacts & features
Interior
Bedrooms & bathrooms
- Bedrooms: 3
- Bathrooms: 2
- Full bathrooms: 2
- Main level bathrooms: 2
Primary bedroom
- Level: Main
- Dimensions: 14 x 16
Bedroom
- Level: Main
- Dimensions: 11 x 12
Bedroom
- Level: Main
- Dimensions: 13 x 11
Breakfast room nook
- Level: Main
- Dimensions: 11 x 10
Entry foyer
- Level: Main
- Dimensions: 7 x 7
Kitchen
- Level: Main
- Dimensions: 12 x 11
Laundry
- Level: Main
- Dimensions: 7 x 7
Living room
- Level: Main
- Dimensions: 19 x 16
Heating
- Forced Air, Natural Gas
Cooling
- Central Air
Appliances
- Included: Dishwasher, Microwave, Range, Refrigerator
Features
- Ceiling Fan(s), Laminate Counters, Vaulted Ceiling(s), Walk-In Closet(s)
- Windows: Aluminum Frames
- Has fireplace: Yes
- Fireplace features: Gas
Interior area
- Total structure area: 1,857
- Total interior livable area: 1,857 sqft
Property
Parking
- Total spaces: 2
- Parking features: Attached, Garage, Two Car Garage
- Attached garage spaces: 2
Features
- Levels: One
- Stories: 1
- Patio & porch: Patio
- Exterior features: Patio, Storage
Lot
- Size: 0.35 Acres
- Dimensions: 122 x 143
Details
- Additional structures: Shed(s)
- Parcel number: O67202220007
- Zoning: Residential
- Zoning description: Residential
Construction
Type & style
- Home type: SingleFamily
- Architectural style: Ranch
- Property subtype: Single Family Residence
Materials
- Brick
- Foundation: Slab
Condition
- Year built: 1999
Utilities & green energy
- Water: Public
- Utilities for property: Sewer Available, Water Available
Community & HOA
Community
- Subdivision: Yankee Terrace
HOA
- Has HOA: No
Location
- Region: Dayton
Financial & listing details
- Price per square foot: $205/sqft
- Tax assessed value: $352,430
- Annual tax amount: $6,905
- Date on market: 8/21/2026
Estimated market value
$374,200
$355,000 - $393,000
$2,209/mo
Price history
| Date | Event | Price |
|---|---|---|
| 9/27/2026 | Pending sale | $379,900$205/sqft |
Source:  Cincy MLS #1891122 Report a problem Cincy MLS #1891122 Report a problem | ||
| 9/23/2026 | Price change | $379,900-2.3%$205/sqft |
Source: Cincy MLS #1891122 Report a problem | ||
| 8/21/2026 | Listed for sale | $389,000+9.6%$209/sqft |
Source: Cincy MLS #1891122 Report a problem | ||
| 11/25/2025 | Sold | $355,000+2.9%$191/sqft |
Source:  DABR MLS #946842 Report a problem DABR MLS #946842 Report a problem | ||
| 11/4/2025 | Pending sale | $345,000$186/sqft |
Source: DABR MLS #946842 Report a problem | ||
| 10/30/2025 | Listed for sale | $345,000+121.7%$186/sqft |
Source: Cincy MLS #1859693 Report a problem | ||
| 4/5/2000 | Sold | $155,600+372.9%$84/sqft |
Source: Public Record Report a problem | ||
| 11/5/1999 | Sold | $32,900$18/sqft |
Source: Public Record Report a problem | ||
Public tax history
| Year | Property taxes | Tax assessment |
|---|---|---|
| 2025 | $6,905 -0.8% | $123,350 |
| 2024 | $6,964 -1.1% | $123,350 |
| 2023 | $7,039 +15.7% | $123,350 +42.1% |
| 2022 | $6,083 -0.3% | $86,790 |
| 2021 | $6,100 +0.1% | $86,790 |
| 2020 | $6,092 +12.8% | $86,790 +23% |
| 2019 | $5,401 +11.9% | $70,550 |
| 2018 | $4,825 +1.1% | $70,550 |
| 2017 | $4,774 +5.9% | $70,550 +10.7% |
| 2016 | $4,506 +5.5% | $63,720 +4.8% |
| 2015 | $4,273 +1.8% | $60,810 |
| 2014 | $4,196 | $60,810 |
Find assessor info on the county website
Monthly payment
Est. payment
Payment breakdown
Explore the cost of this home by adjusting the details. Changes won't be saved.Climate risks
Neighborhood: 45458
Nearby schools
Schools provided by the listing agent
- District: Centerville
Source: DABR MLS. This data may not be complete. We recommend contacting the local school district to confirm school assignments for this home.
Similar homes
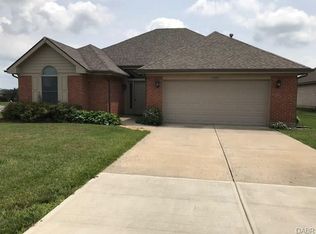
- $387,0003 bd2 ba1.8k sqft101 Crown Point Mdws, Centerville, OH 45458For Sale

 MLS ID #965458, Melissa Erbaugh, Keller Williams Community Part. DABR MLS
 - $355,0003 bd2 ba1.8k sqft1621 Silver Lake Dr, Dayton, OH 45458For Sale
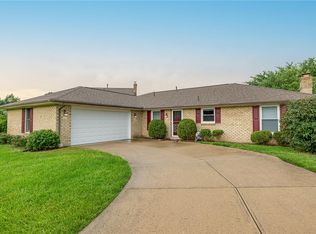 MLS ID #967311, Adebisi Akande, Irongate Inc.. DABR MLS
 - $344,9003 bd2 ba1.6k sqft10140 Sawtry Ln, Dayton, OH 45458For Sale

 MLS ID #1888899, Hannah Lin, OwnerLand Realty, Inc.. Cincy MLS
 - $414,9003 bd3 ba2.2k sqft1623 N Wood Creek Dr, Centerville, OH 45458For Sale
 MLS ID #962577, Austin R Castro, Coldwell Banker Heritage. DABR MLS
 - $374,9003 bd2 ba1.2k sqft3113 N Us Route 42, Lebanon, OH 45036For SaleMLS ID #970005, Kenneth Thacker, C21-Thacker & Associates, Inc.. DABR MLS
- $289,9003 bd2 ba1.9k sqft120 Marsha Jeanne Way, Dayton, OH 45458For SaleMLS ID #967935, Tracey Bitonti, Irongate Inc.. DABR MLS
- $459,0003 bd3 ba2.6k sqft10035 Mallet Dr, Dayton, OH 45458For SaleMLS ID #963625, Andrew Gaydosh, eXp Realty. DABR MLS
- $349,9005 bd3 ba2.2k sqft4175 King Bird Ln, Miamisburg, OH 45342For SaleMLS ID #969764, Tami Holmes, Tami Holmes Realty. DABR MLS
- $485,0004 bd3 ba2.2k sqft681 Mackenzie Ct, Dayton, OH 45458For SaleMLS ID #968312, Michelle Johansen, Glasshouse Realty Group. DABR MLS
- $350,0004 bd4 ba2k sqft2444 Featherston Ct, Miamisburg, OH 45342For SaleMLS ID #965130, Greg Swartz, RE/MAX Victory + Affiliates. DABR MLS
- $380,0004 bd3 ba2k sqft873 Greengate Dr, Lebanon, OH 45036For SaleMLS ID #969770, Eric Lowry, eXp Realty. DABR MLS
- $337,5003 bd2 ba1.7k sqft1892 Sulky Trl, Miamisburg, OH 45342For SaleMLS ID #967221, Brett Tracy, Plum Tree Realty. DABR MLS
- $315,9003 bd2 ba1.7k sqft9446 Country Path Trl, Miamisburg, OH 45342For SaleMLS ID #967750, Amy Buchanan, Plum Tree Realty. DABR MLS
- $385,0003 bd3 ba1.6k sqft174 Regency Sq, Maineville, OH 45039For SaleMLS ID #1895794, Angel Wiggins, Comey & Shepherd. Cincy MLS
- $314,8003 bd2 ba1.6k sqft9569 Country Path Trl, Miamisburg, OH 45342For SaleMLS ID #967474, Susan L Tomsic, Coldwell Banker Heritage. DABR MLS
- $339,0003 bd3 ba1.4k sqft2469 Byers Ridge Dr, Miamisburg, OH 45342For SaleMLS ID #963476, Jennifer Stewart, BHHS Professional Realty. DABR MLS
- $370,0003 bd2 ba1.6k sqft1148 Turfway Ct, Lebanon, OH 45036For SaleMLS ID #1892327, Steven Koleno, Beycome Brokerage Realty LLC. Cincy MLS
- $380,0003 bd2 ba2.1k sqft4903 State Route 132, Morrow, OH 45152For SaleMLS ID #1874290, Mark McGuffey, Sibcy Cline, Inc.. Cincy MLS
- $379,0004 bd3 ba2.7k sqft509 Tara Oaks Dr, Middletown, OH 45042For SaleMLS ID #963483, Andrew Gaydosh, eXp Realty. DABR MLS
- $364,9005 bd3 ba2.1k sqft842 Miller Rd, Lebanon, OH 45036For SaleMLS ID #1889621, Molly J. Rybarczyk, Coldwell Banker Heritage. Cincy MLS
