Ideally positioned on over a quarter of an acre of land within a wonderful and family-friendly neighborhood, this stunning residence is waiting for you to make it your home sweet home. Boasting over 2,800 sq ft of thoughtfully curated design, this single-story home features four spacious bedrooms, a versatile flex space just off the family room that makes a perfect home office or elegant dining, and a seamlessly connected living room, dining area, and kitchen. At the heart of the home, the pristine white kitchen has everything a home chef could desire, including a gas range. The family room invites you to make beautiful memories, featuring a cozy electric fireplace. Retreat to the primary suite that has a beautifully appointed bath with dual sinks, soaking tub, and walk-in shower, creating the ultimate sanctuary to unwind at the end of the day. The home will also come with a refrigerator, washer and dryer. Enjoy relaxing under the covered patio in the spacious backyard with plenty of space for kids and pets to play. Best of all, the property backs up to the neighborhood park, providing a scenic backdrop and extra space for outdoor fun and activities the whole family can enjoy. Neighborhood amenities include a sparkling pool with children's splash area, playgrounds, parks, and miles of trails. Excellent location provides easy access to Highway 75 and a variety of shops and restaurants nearby.
For sale
$425,000
1532 Ruby Jewel Ln, Anna, TX 75409
4beds
2,846sqft
Single Family Residence
Built in 2025
0.28 Acres Lot
$416,200 Zestimate®
$149/sqft
$40/mo HOA
What's special
Cozy electric fireplaceFour spacious bedroomsGas rangePrimary suitePristine white kitchen
- 6 days
- 188
- 10
Likely to sell faster than
Zillow last checked:
Listing updated:
Listed by:
Anastasia Riley 0611902 972-984-0511,
Coldwell Banker Realty Frisco 972-712-8500
Source: NTREIS,MLS#: 21351346
Facts & features
Interior
Bedrooms & bathrooms
- Bedrooms: 4
- Bathrooms: 2
- Full bathrooms: 2
Primary bedroom
- Features: Dual Sinks, En Suite Bathroom, Garden Tub/Roman Tub, Separate Shower, Walk-In Closet(s)
- Level: First
- Dimensions: 1 x 1
Living room
- Features: Fireplace
- Level: First
- Dimensions: 1 x 1
Heating
- Central, Natural Gas
Cooling
- Central Air, Electric
Appliances
- Included: Dishwasher, Gas Range, Microwave
Features
- Eat-in Kitchen, High Speed Internet, Kitchen Island, Open Floorplan, Cable TV, Walk-In Closet(s)
- Flooring: Carpet, Ceramic Tile, Other
- Has basement: No
- Number of fireplaces: 1
- Fireplace features: Electric, Living Room
Interior area
- Total interior livable area: 2,846 sqft
Video & virtual tour
Property
Parking
- Total spaces: 2
- Parking features: Door-Single, Driveway, Garage Faces Front, Garage
- Attached garage spaces: 2
Features
- Levels: One
- Stories: 1
- Patio & porch: Covered
- Exterior features: Rain Gutters
- Pool features: None
- Fencing: Metal,Wood
Lot
- Size: 0.28 Acres
- Features: Backs to Greenbelt/Park, Interior Lot, Landscaped, Subdivision
Details
- Parcel number: R1356500C00701
Construction
Type & style
- Home type: SingleFamily
- Architectural style: Traditional,Detached
- Property subtype: Single Family Residence
Materials
- Brick, Rock, Stone
- Foundation: Slab
- Roof: Composition
Condition
- Resale
- Year built: 2025
Utilities & green energy
- Sewer: Public Sewer
- Water: Public
- Utilities for property: Sewer Available, Water Available, Cable Available
Community & HOA
Community
- Security: Carbon Monoxide Detector(s), Smoke Detector(s)
- Subdivision: The Woods At Lindsey Place
HOA
- Has HOA: Yes
- Services included: All Facilities, Association Management
- HOA fee: $240 semi-annually
- HOA name: Homewise Neighborhood Management
- HOA phone: 972-359-1548
Location
- Region: Anna
Financial & listing details
- Price per square foot: $149/sqft
- Date on market: 8/28/2026
- Listing terms: Cash,Conventional,FHA,VA Loan
Estimated market value
$416,200
$395,000 - $437,000
$2,809/mo
Price history
| Date | Event | Price |
|---|---|---|
| 8/28/2026 | Listed for sale | $425,000$149/sqft |
Source: NTREIS #21351346 Report a problem | ||
| 1/6/2026 | Listing removed | $2,700$1/sqft |
Source: Zillow Rentals Report a problem | ||
| 11/21/2025 | Listed for rent | $2,700$1/sqft |
Source: Zillow Rentals Report a problem | ||
Public tax history
Tax history is unavailable.
Monthly payment
Est. payment
Payment breakdown
Explore the cost of this home by adjusting the details. Changes won't be saved.Climate risks
Neighborhood: 75409
Nearby schools
Schools provided by the listing agent
- Elementary: Joe K Bryant
- Middle: Slayter Creek
- High: Anna
- District: Anna ISD
Source: NTREIS. This data may not be complete. We recommend contacting the local school district to confirm school assignments for this home.


Similar homes
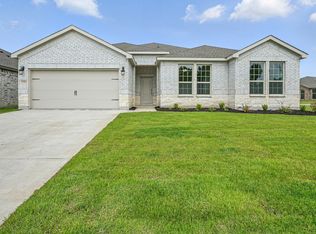
- $415,0005 bd3 ba3k sqft2209 Sue Ellen St, Anna, TX 75409For Sale
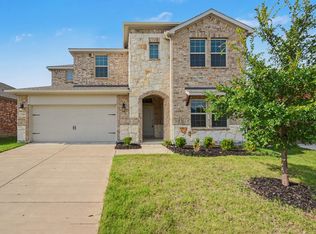 MLS ID #21314254, Sitra Seman. NTREIS
 - $440,0005 bd3 ba2.8k sqft2901 Aspen Dr, Anna, TX 75409For Sale
 MLS ID #21326095, Paige Hamilton. NTREIS
 - $424,9003 bd2 ba1.8k sqft2101 Bluebird Ln, Anna, TX 75409New Construction
 NTREIS
 - $429,9003 bd2 ba1.9k sqft609 Sand Piper Ln, Anna, TX 75409New Construction
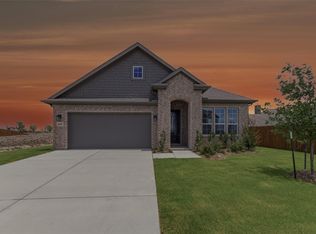 NTREIS
