Skip main navigation
Off market
  • $705,200

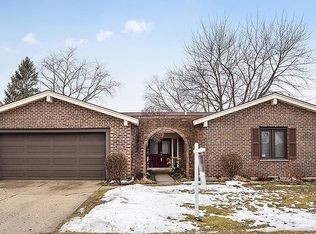
    1532 S Surrey Ln, Arlington Heights, IL 60005

    5beds
    2,520sqft
    SingleFamily
    Built in 1978
    8,755 Square Feet Lot
    $705,200 Zestimate®
    $280/sqft
    $4,640 Estimated rent

    Home value

    $705,200

    $663,000 - $755,000

    $4,640/mo

    Zestimate® history
    Loading
    Loading...

    Owner options

    List your home for rent

    $4,640/mo

    Rent Zestimate®

    Find your next renter with Zillow Rental Manager. Plus, with online applications, you can quickly screen prospective tenants – for free.

    Learn more

    $4,640/mo

    Rent Zestimate®

    Refinance and save

    $4,151/mo

    Est. payment

    Refinancing to a lower rate could help reduce your monthly payments and save thousands over the life of the loan.

    See today's rates

    $4,151/mo

    Est. payment

    Explore your selling options

    Work with a Zillow partner agent

    Leverage their expertise and Zillow's premium Showcase listings to get your home seen by more buyers.

    Get started

    List with your own agent

    Get your home in front of millions of buyers by listing it on Zillow.

    Learn how to do it

    Sell it yourself

    Take full control of how buyers see your home on Zillow by listing For Sale by Owner (FSBO).

    List your home

    What's special

    Welcome to a very unique and well maintained 2 story home in the desirable area of Arlington Heights. 5 bedrooms with 3 full bathrooms. The 5th bedroom is on the first floor (currently used as an office) with a full bathroom next to it. Open concept floor plan. Large 4 x 10 mudroom. Remodeled Kitchen w/custom Martha Stewart cabinets, Cambria countertops , Professional Stainless steel appliances including 36 stovetop,telescoping exhaust fan, double oven and 60 fridge/freezer open to eat-in bar and Dining room. 5 panel fluted glass French doors in the dining area leading to the living room. Family room isolated via barn door and pocket door, built-in solid oak library bookcase with Stunning gas/wood burning fireplace surround with glass door enclosure. Patch panel for hidden wires in the family room. 4 spacious bedrooms on the second floor w/great closet space. Master bath with shower, recently updated. Large walk-in closet in the master bedroom. Hall bath w/double sinks and bathtub. Light & bright finished basement with cedar closet and new electrical panel with 200 amp service. Gorgeous fenced backyard with a hot tub,fountain and paver stone patio with lighting in steps and knee walls and 2 14 ft shade umbrellas. Custom dream garage 22ft x 38 ft with 11 foot ceiling-fits 4 cars (lift compatible as well)-heated with separate electric panel and epoxy floor. Huge storage area in the attic above the garage accessed via dedicated folding ladder with railing.2 Stage furnace and A/C just a year old. Ultraviolet air purifier installed in 2019. Aprilaire whole house humidifier installed in 2019. Dual submersible sump pumps - 3 years old. Security system with cameras. Pella casement windows. 5 panel solid oak interior doors throughout with Baldwin hardware. Impeccably maintained home will not disappoint. Great location. Next to Heritage Park/Pool/tennis courts and downton Arlington Heights. Closed to I90 and stores.

    This property is off market, which means it's not currently listed for sale or rent on Zillow. This may be different from what's available on other websites or public sources.

    Facts & features

    Interior

    Bedrooms & bathrooms
    • Bedrooms: 5
    • Bathrooms: 3
    • Full bathrooms: 3
    Heating
    • Forced air, Gas
    Cooling
    • Central
    Appliances
    • Included: Dishwasher, Garbage disposal, Microwave, Refrigerator
    Features
    • Flooring: Tile, Carpet, Hardwood, Laminate
    • Basement: Finished
    • Has fireplace: Yes
    Interior area
    • Total interior livable area: 2,520 sqft

    Property

    Parking
    • Total spaces: 4
    • Parking features: Garage - Attached
    Features
    • Exterior features: Brick
    Lot
    • Size: 8,755 Square Feet
    Details
    • Parcel number: 0809316015

    Construction

    Type & style
    • Home type: SingleFamily
    Materials
    • Frame
    • Roof: Shake / Shingle
    Condition
    • Year built: 1978

    Utilities & green energy

    • Sewer: Sewer-Public

    Community & HOA

    Location
    • Region: Arlington Heights

    Financial & listing details

    • Price per square foot: $280/sqft
    • Tax assessed value: $470,000

    Price history

    DateEventPrice
    11/9/2020Sold$465,000-1.1%$185/sqft
    Source: MRED as distributed by MLS GRID #10810767 Report a problem
    8/31/2020Pending sale$469,999$187/sqft
    Source: Berkshire Hathaway HomeServices Starck Real Estate #10810767 Report a problem
    8/24/2020Listed for sale$469,999+52.8%$187/sqft
    Source: Berkshire Hathaway HomeServices Starck Real Estate #10810767 Report a problem
    7/28/1998Sold$307,500$122/sqft
    Source: Public Record Report a problem

    Public tax history

    YearProperty taxesTax assessment
    2024-- $47,000
    2023$11,300 +5.1%$47,000
    2022$10,756 +13.3%$47,000 +27.3%
    2021$9,496 +2.2%$36,931
    2020$9,287 -1.9%$36,931 -11%
    2019$9,467 -6%$41,496 +5.2%
    2018$10,066 +1.3%$39,428
    2017$9,938 +4.3%$39,428
    2016$9,525 +9.4%$39,428 +15.9%
    2015$8,705 +1.1%$34,007
    2014$8,607 -8.9%$34,007 -10.5%
    2013$9,446 -0.4%$37,987 -10%
    2012$9,481 -4.8%$42,188 -7.9%
    2011$9,961 +11.8%$45,795
    2010$8,910 +20%$45,795 -6.3%
    2009$7,425 -3.5%$48,894 -7%
    2008$7,691 +9.1%$52,576
    2007$7,048 +5.3%$52,576 +26.4%
    2006$6,697 +8.2%$41,579
    2005$6,188 +5.4%$41,579
    2004$5,868 +0%$41,579 +20.1%
    2003$5,867 +6.1%$34,611
    2002$5,531 +12.5%$34,611
    2001$4,918 +1.6%$34,611 +17.4%
    2000$4,840 +1.6%$29,475
    1999$4,762 $29,475
    Find assessor info on the county website

    Neighborhood: 60005

    Nearby schools

    GreatSchools rating
    Schools provided by the listing agent
    • Elementary: Juliette Low Elementary School
    • Middle: Holmes Junior High School
    • High: Rolling Meadows High School

    Source: The MLS. This data may not be complete. We recommend contacting the local school district to confirm school assignments for this home.

    Get a cash offer in 3 minutes
    Find out how much your home could sell for in as little as 3 minutes with a no-obligation cash offer.
    Estimated market value
    $705,200
    Get a cash offer in 3 minutes
    Find out how much your home could sell for in as little as 3 minutes with a no-obligation cash offer.
    Estimated market value
    $705,200