Home has just gotten a brand-new roof, new sprinkler pump, new GFCI outlets in the kitchen and bathrooms and has 1 year old hot water heater. The property is a split bedroom plan with the master occupying one side of the house and the other 2 bedrooms and bath on the other. Enter the home into a formal foyer with coat and storage closet and enter the living room, through one of 3 architectural arches, with full working fireplace. The dining area beckons you to see the kitchen complete with LG French door refrigerator with ice/water in the door and bottom freezer, LG convection self-cleaning oven, topped with the LG microwave. The dish washer completes the kitchen appliance package. The countertop and eat around counter snack bar are all granite (continue supplemental remarks) The double sinks bring your eyes through the pass-through window to the huge (11x30 foot) screened tiled patio attached to the rear of the house. The porch is completely screened and protected with metal pull downs protecting you from inclement weather and also has accordion hurricane shutters on the exterior for hurricane protection. The porch is accessed from the dining area or the family room through sets of sliding glass doors. The fenced back yard has 2 sheds for workshop and storage for the handy man or woman of the family. For your safety and comfort the home is equipped with an alarm system and a garage camera that lets you know who is coming up your stamped concrete 720 square foot driveway. The front of the 2-car garage is equipped with its own screening system which allows you to work or sit in comfort from being eaten by any flying creatures or to just enjoy a wonderful breeze as it blows through the house All of the windows are hurricane impact glass, and the garage door has hurricane bracing. The property also features 7 ceiling fans, an air-conditioned utility room with LG front loader washer and dryer on pedestals, and storage cabinets and a storage closet. The home is equipped with a central air conditioning system. The property is complete with a well water automatic sprinkler system and is currently still on a septic system, but the sewer lines are accessible for future hook up. The lot is approximately 10,000 square feet or .23 acres.
Sold for $365,000
$365,000
1532 SE Croquet Street, Port St Lucie, FL 34983
3beds
1,740sqft
Single Family Residence
Built in 1987
10,000 Square Feet Lot
$373,000 Zestimate®
$210/sqft
$2,497 Estimated rent
Home value
$373,000
$354,000 - $392,000
$2,497/mo
Zestimate® history
Owner options
List your home for rent
$2,497/mo
Rent Zestimate®
Find your next renter with Zillow Rental Manager. Plus, with online applications, you can quickly screen prospective tenants – for free.
$2,497/mo
Rent Zestimate®
Refinance and save
$2,646/mo
Est. payment
Refinancing to a lower rate could help reduce your monthly payments and save thousands over the life of the loan.
$2,646/mo
Est. payment
Explore your selling options
Work with a Zillow partner agent
Leverage their expertise and Zillow's premium Showcase listings to get your home seen by more buyers.
Get startedList with your own agent
Get your home in front of millions of buyers by listing it on Zillow.
Learn how to do itSell it yourself
Take full control of how buyers see your home on Zillow by listing For Sale by Owner (FSBO).
List your homeWhat's special
Zillow last checked:
Listing updated:
Listed by:
Andre M Molinari 954-923-1425,
L B Slater & Company Inc,
Juanita Quintero 857-312-4831,
L B Slater & Company Inc
Bought with:
Hadley Thompson Reisig, 3488531
EXP Realty LLC
Source: BeachesMLS,MLS#: F10426372 Originating MLS: BeachesMLS
Originating MLS: BeachesMLSFacts & features
Interior
Bedrooms & bathrooms
- Bedrooms: 3
- Bathrooms: 2
- Full bathrooms: 2
- Main level bathrooms: 2
- Main level bedrooms: 3
Primary bedroom
- Level: First
- Area: 168
- Dimensions: 14 X 12
Bedroom 2
- Level: First
- Area: 156
- Dimensions: 13 X 12
Bedroom 3
- Level: First
- Area: 132
- Dimensions: 12 X 11
Dining room
- Level: First
- Area: 140
- Dimensions: 14 X 10
Kitchen
- Level: First
- Area: 143
- Dimensions: 11 X 13
Living room
- Level: First
- Area: 399
- Dimensions: 21 X 19
Other
- Level: First
- Area: 330
- Dimensions: 30 X 11
Utility room
- Level: First
- Area: 60
- Dimensions: 10 X 6
Heating
- Central, Electric
Cooling
- Central Air, Ceiling Fan(s), Electric
Appliances
- Included: Dryer, Dishwasher, Electric Range, Electric Water Heater, Ice Maker, Microwave, Refrigerator, Water Heater, Washer
Features
- Breakfast Bar, Bedroom on Main Level, Entrance Foyer, Main Level Primary, Other, Pantry, Split Bedrooms, Separate Shower, Vaulted Ceiling(s), Walk-In Closet(s)
- Flooring: Carpet, Laminate, Tile, Wood
- Has fireplace: Yes
Interior area
- Total interior livable area: 1,740 sqft
Property
Parking
- Total spaces: 8
- Parking features: Attached, Driveway, Garage, Garage Door Opener, Paver Block
- Attached garage spaces: 2
- Uncovered spaces: 6
Features
- Levels: One
- Stories: 1
- Entry location: First Floor Entry,Fireplace,Foyer Entry,Pantry,3 B
- Patio & porch: Porch, Screened
- Exterior features: Outdoor Living Area, Porch, Room For Pool
- Fencing: Fenced
- Has view: Yes
- View description: Other
Lot
- Size: 10,000 Square Feet
- Features: Sprinklers Automatic, Sprinkler System, < 1/4 Acre
Details
- Additional structures: Outbuilding
- Parcel number: 342054501320007
- Zoning: RS-2 PSL
- Special conditions: Listed As-Is
Construction
Type & style
- Home type: SingleFamily
- Architectural style: Ranch
- Property subtype: Single Family Residence
Materials
- Block
- Roof: Composition,Shingle
Condition
- Resale
- New construction: No
- Year built: 1987
Utilities & green energy
- Water: Public
- Utilities for property: Cable Available, Sewer Available
Community & HOA
Community
- Security: Security System Owned, Security System, Smoke Detector(s)
- Subdivision: Port St Lucie Sec 10
HOA
- Has HOA: No
- Amenities included: None
Location
- Region: Port Saint Lucie
Financial & listing details
- Price per square foot: $210/sqft
- Tax assessed value: $287,700
- Annual tax amount: $1,686
- Date on market: 2/28/2024
- Cumulative days on market: 135 days
- Listing terms: Cash,Conventional,FHA,VA Loan
Price history
| Date | Event | Price |
|---|---|---|
| 8/6/2024 | Sold | $365,000-0.1%$210/sqft |
Source:  BeachesMLS #F10426372 Report a problem BeachesMLS #F10426372 Report a problem | ||
| 7/13/2024 | Pending sale | $365,432$210/sqft |
Source: BeachesMLS #F10426372 Report a problem | ||
| 7/9/2024 | Listed for sale | $365,432$210/sqft |
Source: BeachesMLS #F10426372 Report a problem | ||
| 6/3/2024 | Pending sale | $365,432$210/sqft |
Source: BeachesMLS #F10426372 Report a problem | ||
| 5/6/2024 | Price change | $365,432-5.7%$210/sqft |
Source: BeachesMLS #F10426372 Report a problem | ||
| 4/5/2024 | Price change | $387,654-2.8%$223/sqft |
Source: BeachesMLS #F10426372 Report a problem | ||
| 2/28/2024 | Listed for sale | $398,765$229/sqft |
Source: BeachesMLS #F10426372 Report a problem | ||
Public tax history
| Year | Property taxes | Tax assessment |
|---|---|---|
| 2025 | $6,252 -16.4% | $304,300 -0.6% |
| 2024 | $7,477 +343.5% | $306,200 +210.9% |
| 2023 | $1,686 +7.4% | $98,477 +3% |
| 2022 | $1,570 +7.9% | $95,609 +3% |
| 2021 | $1,455 +0.8% | $92,825 +1.4% |
| 2020 | $1,443 | $91,544 +2.3% |
| 2019 | $1,443 +2.2% | $89,486 +1.9% |
| 2018 | $1,413 +7.3% | $87,818 -37.9% |
| 2017 | $1,317 -13.1% | $141,500 +13.6% |
| 2016 | $1,514 +1.7% | $124,600 +23.9% |
| 2015 | $1,489 -0.5% | $100,600 +21.2% |
| 2014 | $1,496 | $82,994 +1.5% |
| 2013 | -- | $81,767 +1.7% |
| 2012 | -- | $80,400 -3.4% |
| 2011 | -- | $83,200 -5.8% |
| 2010 | -- | $88,300 -12.7% |
| 2009 | -- | $101,100 -2.7% |
| 2008 | -- | $103,897 +3% |
| 2007 | -- | $100,871 +2.5% |
| 2006 | -- | $98,411 +3% |
| 2005 | -- | $95,545 +3% |
| 2004 | -- | $92,762 |
| 2003 | -- | -- |
| 2002 | -- | -- |
| 2001 | -- | -- |
| 2000 | -- | -- |
Find assessor info on the county website
Neighborhood: Riverview
Nearby homes
- $389,7003 bd2 ba1.4k sqft1538 SE Croquet St, Port Saint Lucie, FL 34983Off Market
- $290,9002 bd2 ba1.7k sqft1526 SE Croquet St, Port Saint Lucie, FL 34983Off Market

- $395,0003 bd2 ba1.8k sqft1537 SE Cownie St, Port Saint Lucie, FL 34983Off Market

- $413,8004 bd3 ba2.1k sqft1531 SE Cownie St, Port Saint Lucie, FL 34983Off Market
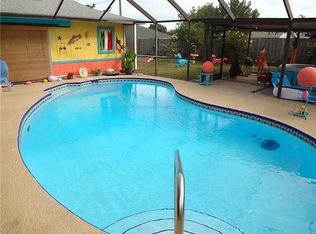
- $351,1003 bd2 ba1.7k sqft1520 SE Croquet St, Port Saint Lucie, FL 34983Off Market
- $404,4003 bd2 ba1.8k sqft1544 SE Croquet St, Port Saint Lucie, FL 34983Off Market
- $439,2003 bd2 ba1.9k sqft1525 SE Cownie St, Port Saint Lucie, FL 34983Off Market
- $475,0003 bd2 ba1.6k sqft1543 SE Cownie St, Port Saint Lucie, FL 34983Sold
Nearby schools
GreatSchools rating
- 4/10Floresta Elementary SchoolGrades: PK-5Distance: 0.4 mi
- 7/10Southport Middle SchoolGrades: 6-8Distance: 2.1 mi
- 3/10St. Lucie West Centennial High SchoolGrades: PK,9-12Distance: 3.8 mi
Get a cash offer in 3 minutes
Find out how much your home could sell for in as little as 3 minutes with a no-obligation cash offer.
Estimated market value
$373,000
Get a cash offer in 3 minutes
Find out how much your home could sell for in as little as 3 minutes with a no-obligation cash offer.
Estimated market value
$373,000
- Florida
- Saint Lucie County
- Port Saint Lucie
- 34983
- Riverview
- 1532 SE Croquet Street
Nearby cities
Nearby neighborhoods
Nearby zip codes
Other Port Saint Lucie Topics
- Apartments for Rent in 34983
- Houses for Sale in 34983
- Houses for Rent in 34983
- 34983 Real Estate
- Port Saint Lucie Condos
- Houses for Sale in Port Saint Lucie
- Newest Listings in Port Saint Lucie
- Port Saint Lucie Home Values
- Port Saint Lucie Real Estate Agents
- Port Saint Lucie Refinance
- Port Saint Lucie Mortgage Rates
