Skip main navigation
Sold
Street View
  • $870,000

    1532 SE Malden St, Portland, OR 97202

    3beds
    1,864sqft
    Residential, Single Family Residence
    Built in 1950
    6,969.6 Square Feet Lot
    $870,200 Zestimate®
    $467/sqft
    $3,113 Estimated rent

    Home value

    $870,200

    Estimated sales range

    Not available

    $3,113/mo

    Zestimate® history
    Loading
    Loading...

    Owner options

    List your home for rent

    $3,113/mo

    Rent Zestimate®

    Find your next renter with Zillow Rental Manager. Plus, with online applications, you can quickly screen prospective tenants – for free.

    Learn more

    $3,113/mo

    Rent Zestimate®

    Refinance and save

    $5,318/mo

    Est. payment

    Refinancing to a lower rate could help reduce your monthly payments and save thousands over the life of the loan.

    See today's rates

    $5,318/mo

    Est. payment

    Explore your selling options

    Work with a Zillow partner agent

    Leverage their expertise and Zillow's premium Showcase listings to get your home seen by more buyers.

    Get started

    List with your own agent

    Get your home in front of millions of buyers by listing it on Zillow.

    Learn how to do it

    Sell it yourself

    Take full control of how buyers see your home on Zillow by listing For Sale by Owner (FSBO).

    List your home

    What's special

    Finished basementZero-voc paintCustom cedar fencingCustom closet systemsSmart multi-zone irrigation systemLow-voc carpetRegraded sod
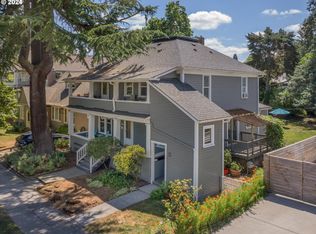
    Set on one of Sellwood’s most beloved, tree-lined streets, this reimagined 1950 home blends mid-century charm with a standout list of modern upgrades. The finished basement is a true highlight with daylight windows, a full laundry room, and a luxe ensuite bath featuring heated floors, digital shower controls, and an outlet for a heated toilet seat. Low-VOC carpet, LED lighting, and custom closet systems add comfort and style.The detached studio stuns with Tigerwood siding, a mini split for heating/cooling, internet connectivity, indoor/outdoor audio wiring, and pre-wiring for heated floors—ideal for guests, remote work, or creative use.Inside the main home, thoughtful updates prioritize comfort, health, and efficiency. A full electrical upgrade includes 200-amp service, subpanels in both garage and studio, all-new wiring in garage and basement, EV charger readiness, and CAT-6 ethernet to both outbuildings. Plumbing has been overhauled with PEX-A lines, new drains, and pre-plumbing for a future second-story bath and whole-house water filter. A seismic retrofit, radon mitigation system, and ERV system enhance safety and air quality. LED lighting, zero-VOC paint, and custom closet systems are found throughout.Outside, the deep lot delivers curb appeal and functionality with custom cedar fencing, fresh gravel with stabilization grid, regraded sod, outlined garden beds for low-maintenance living, landscape lighting, and a smart multi-zone irrigation system with expansion-ready lines.Enjoy the walkability, community charm, and traditional “trick-or-treat” vibes of Sellwood—just steps to shops, restaurants, parks, and riverfront paths. This is Sellwood living—done right.

    Zillow last checked:

    Listing updated:

    Listed by:

    Alison Derse alison@alisonpdx.com,

    Real Broker

    Bought with:

    Angela Nicolson, 200205319

    RE/MAX Equity Group

    Source: RMLS (OR),MLS#: 673764650MLS Logo

    Facts & features

    Interior

    Bedrooms & bathrooms
    • Bedrooms: 3
    • Bathrooms: 2
    • Full bathrooms: 2
    • Main level bathrooms: 1
    Primary bedroom
    • Features: Closet Organizer, Ensuite, Walkin Closet, Walkin Shower, Wallto Wall Carpet
    • Level: Lower
    • Area: 156
    • Dimensions: 13 x 12
    Bedroom 2
    • Features: Hardwood Floors, Closet
    • Level: Main
    • Area: 121
    • Dimensions: 11 x 11
    Bedroom 3
    • Features: Hardwood Floors, Closet
    • Level: Main
    • Area: 140
    • Dimensions: 10 x 14
    Family room
    • Features: Fireplace, Wallto Wall Carpet
    • Level: Lower
    • Area: 378
    • Dimensions: 18 x 21
    Kitchen
    • Level: Main
    • Area: 165
    • Width: 15
    Living room
    • Features: Fireplace, Formal, Hardwood Floors
    • Level: Main
    • Area: 234
    • Dimensions: 13 x 18
    Heating
    • Forced Air 95 Plus, Mini Split, Fireplace(s)
    Cooling
    • Central Air
    Appliances
    • Included: Dishwasher, Free-Standing Range, Free-Standing Refrigerator, Stainless Steel Appliance(s), Washer/Dryer, Electric Water Heater
    • Laundry: Laundry Room
    Features
    • High Speed Internet, Marble, Quartz, Closet, Formal, Closet Organizer, Walk-In Closet(s), Walkin Shower, Tile
    • Flooring: Hardwood, Heated Tile, Tile, Wall to Wall Carpet
    • Windows: Double Pane Windows
    • Basement: Full
    • Number of fireplaces: 2
    • Fireplace features: Gas
    Interior area
    • Total structure area: 1,864
    • Total interior livable area: 1,864 sqft

    Property

    Parking
    • Total spaces: 1
    • Parking features: Garage Door Opener, Detached
    • Garage spaces: 1
    Accessibility
    • Accessibility features: Minimal Steps, Accessibility
    Features
    • Stories: 2
    • Patio & porch: Patio
    • Exterior features: Garden, Gas Hookup, Raised Beds, Yard
    • Fencing: Fenced
    Lot
    • Size: 6,969 sqft
    • Features: Sprinkler, SqFt 7000 to 9999
    Details
    • Additional structures: GasHookup, ToolShed, Workshop
    • Parcel number: R219304

    Construction

    Type & style
    • Home type: SingleFamily
    • Architectural style: Mid Century Modern,Traditional
    • Property subtype: Residential, Single Family Residence
    Materials
    • Brick, Wood Siding
    • Roof: Composition
    Condition
    • Resale
    • New construction: No
    • Year built: 1950

    Utilities & green energy

    • Gas: Gas Hookup, Gas
    • Sewer: Public Sewer
    • Water: Public
    Green energy
    • Water conservation: Water Sense Irrigation, Water-Smart Landscaping

    Community & neighborhood

    Security
    • Security features: Security Lights
    Location
    • Region: Portland

    Other

    Other facts
    • Listing terms: Cash,Conventional,FHA,VA Loan

    Price history

    DateEventPrice
    6/5/2025Sold$870,000+4.9%$467/sqft
    Source: RMLS (OR) #673764650 Report a problem
    5/21/2025Pending sale$829,000$445/sqft
    Source: RMLS (OR) #673764650 Report a problem
    5/15/2025Listed for sale$829,000+31.9%$445/sqft
    Source: RMLS (OR) #673764650 Report a problem
    10/13/2021Sold$628,500+12.2%$337/sqft
    Source: RMLS (OR) #21434204 Report a problem
    9/14/2021Pending sale$560,000$300/sqft
    Source: RMLS (OR) #21434204 Report a problem
    9/9/2021Listed for sale$560,000+93.1%$300/sqft
    Source: RMLS (OR) #21434204 Report a problem
    11/8/2013Sold$290,000$156/sqft
    Source: Public Record Report a problem

    Public tax history

    YearProperty taxesTax assessment
    2025$7,308 +22.1%$271,210 +21.2%
    2024$5,985 +4%$223,680 +3%
    2023$5,755 +2.2%$217,170 +3%
    2022$5,630 +1.7%$210,850 +3%
    2021$5,535 +9%$204,710 +3%
    2020$5,077 +3.8%$198,750 +3%
    2019$4,891 $192,970 +3%
    2018$4,891 +3%$187,350 +3%
    2017$4,747 +14%$181,900 +3%
    2016$4,164 $176,610 +3%
    2015$4,164 +2.7%$171,470 +3%
    2014$4,055 +3.9%$166,480 +3%
    2013$3,901 +10.5%$161,640 +3%
    2012$3,529 +3.9%$156,940 +3%
    2011$3,396 +5.4%$152,370 +3%
    2010$3,222 +2.7%$147,940 +3%
    2009$3,138 +6%$143,640 +3%
    2008$2,961 +0.3%$139,460 +3%
    2007$2,953 +11.4%$135,400 +3%
    2006$2,651 +4.7%$131,460 +3%
    2005$2,533 -8.2%$127,640 +3%
    2004$2,758 +2.3%$123,930 +3%
    2003$2,698 +8.9%$120,330 +3%
    2002$2,477 +7.4%$116,830 +6.1%
    2000$2,307 $110,130

    Find assessor info on the county website

    Neighborhood: Sellwood-Moreland

    Nearby schools

    GreatSchools rating
    Schools provided by the listing agent
    • Elementary: Llewellyn
    • Middle: Sellwood
    • High: Cleveland

    Source: RMLS (OR). This data may not be complete. We recommend contacting the local school district to confirm school assignments for this home.

    Get a cash offer in 3 minutes
    Find out how much your home could sell for in as little as 3 minutes with a no-obligation cash offer.
    Estimated market value
    $870,200
    Get a cash offer in 3 minutes
    Find out how much your home could sell for in as little as 3 minutes with a no-obligation cash offer.
    Estimated market value
    $870,200