Spring is the season of love, and this home in the heart of Hillsdale gives you reason after reason to fall head over heels, like panoramic views from the living room to welcome you home! If you can pull your eyes away from the SW hills, the magazine-ready remodeled kitchen is a sight in and of itself, with plenty of eye candy like gorgeous cabinet doors with custom upscale finishes, stunning quartz waterfall countertops, a mod green tile backsplash and sleek new fixtures, plus clever storage solutions and appliance upgrades like a blazing-fast induction range and built-in vented microwave. Southern exposure throughout the front of the house lets the sunshine in and keeps the Vitamin D flowing all year long! There’s a deck off the kitchen for easy BBQing, a sunny home office and two perfect bedrooms on the main, with another bedroom downstairs and a massive laundry room. The fully permitted ADU has an exterior entry, full kitchen, gas fireplace, yard access and a bathroom with heated floors - fully furnished with a stocked kitchen and ready to rent! All this in one of SW Portland’s most sought-after neighborhoods, walkable to downtown Hillsdale and just a hop, skip and a jump away from all the fun in Multnomah Village and downtown Portland. Welcome home!
Sold
$896,000
1532 SW Westwood Ct, Portland, OR 97239
4beds
2,530sqft
Residential, Single Family Residence
Built in 1952
7,405 Square Feet Lot
$898,900 Zestimate®
$354/sqft
$4,481 Estimated rent
Home value
$898,900
$836,000 - $971,000
$4,481/mo
Zestimate® history
Owner options
List your home for rent
$4,481/mo
Rent Zestimate®
Find your next renter with Zillow Rental Manager. Plus, with online applications, you can quickly screen prospective tenants – for free.
$4,481/mo
Rent Zestimate®
Refinance and save
$5,603/mo
Est. payment
Refinancing to a lower rate could help reduce your monthly payments and save thousands over the life of the loan.
$5,603/mo
Est. payment
Explore your selling options
Work with a Zillow partner agent
Leverage their expertise and Zillow's premium Showcase listings to get your home seen by more buyers.
Get startedList with your own agent
Get your home in front of millions of buyers by listing it on Zillow.
Learn how to do itSell it yourself
Take full control of how buyers see your home on Zillow by listing For Sale by Owner (FSBO).
List your homeWhat's special
Zillow last checked:
Listing updated:
Listed by:
Charity Chesnek 503-997-1372,
Think Real Estate,
Shannon Sansoterra 503-260-9383,
Think Real Estate
Bought with:
Amanda Haworth, 200502242
Neighbors Realty
Source: RMLS (OR),MLS#: 639936435
Facts & features
Interior
Bedrooms & bathrooms
- Bedrooms: 4
- Bathrooms: 3
- Full bathrooms: 3
- Main level bathrooms: 1
Rooms
- Room types: 2nd Kitchen, Bedroom 4, Bonus Room, Bedroom 2, Bedroom 3, Dining Room, Family Room, Kitchen, Living Room, Primary Bedroom
Primary bedroom
- Features: Ceiling Fan, Closet Organizer, Hardwood Floors, Skylight, Closet
- Level: Main
- Area: 156
- Dimensions: 12 x 13
Bedroom 2
- Features: Ceiling Fan, Hardwood Floors, Closet
- Level: Main
- Area: 140
- Dimensions: 10 x 14
Bedroom 3
- Features: Bathroom, Closet Organizer, Exterior Entry, Fireplace Insert, Ensuite, Walkin Closet, Wallto Wall Carpet
- Level: Lower
- Area: 252
- Dimensions: 14 x 18
Bedroom 4
- Features: Ceiling Fan, Sliding Doors, Closet
- Level: Lower
- Area: 120
- Dimensions: 8 x 15
Dining room
- Features: Hardwood Floors
- Level: Main
- Area: 99
- Dimensions: 9 x 11
Kitchen
- Features: Deck, Dishwasher, Disposal, Microwave, Updated Remodeled, Free Standing Range, Free Standing Refrigerator, Quartz, Solid Surface Countertop, Tile Floor, Water Purifier
- Level: Main
- Area: 180
- Width: 20
Living room
- Features: Fireplace
- Level: Main
- Area: 252
- Dimensions: 14 x 18
Heating
- Forced Air 95 Plus, Fireplace(s)
Appliances
- Included: Dishwasher, Disposal, Free-Standing Range, Free-Standing Refrigerator, Microwave, Stainless Steel Appliance(s), Water Purifier, Washer/Dryer, Gas Water Heater, Tankless Water Heater
- Laundry: Laundry Room
Features
- Ceiling Fan(s), Quartz, Soaking Tub, Closet, Bathroom, Closet Organizer, Walk-In Closet(s), Updated Remodeled, Tile
- Flooring: Hardwood, Heated Tile, Tile, Wall to Wall Carpet
- Doors: Sliding Doors
- Windows: Skylight(s)
- Basement: Daylight,Exterior Entry,Finished
- Number of fireplaces: 2
- Fireplace features: Gas, Insert
Interior area
- Total structure area: 2,530
- Total interior livable area: 2,530 sqft
Property
Parking
- Total spaces: 2
- Parking features: Driveway, Garage Door Opener, Attached
- Attached garage spaces: 2
- Has uncovered spaces: Yes
Features
- Stories: 2
- Patio & porch: Deck, Porch
- Exterior features: Garden, Exterior Entry
- Has view: Yes
- View description: Mountain(s), Trees/Woods
Lot
- Size: 7,405 Square Feet
- Features: Private, SqFt 7000 to 9999
Details
- Parcel number: R145657
- Zoning: R10
Construction
Type & style
- Home type: SingleFamily
- Architectural style: Daylight Ranch
- Property subtype: Residential, Single Family Residence
Materials
- Cedar, Cement Siding
- Foundation: Concrete Perimeter
- Roof: Composition
Condition
- Updated/Remodeled
- New construction: No
- Year built: 1952
Utilities & green energy
- Gas: Gas
- Sewer: Public Sewer
- Water: Public
Green energy
- Energy generation: Solar
Community & HOA
Community
- Subdivision: Hillsdale
HOA
- Has HOA: No
Location
- Region: Portland
Financial & listing details
- Price per square foot: $354/sqft
- Annual tax amount: $12,325
- Date on market: 4/18/2025
- Cumulative days on market: 5 days
- Listing terms: Cash,Conventional
- Road surface type: Paved
Price history
| Date | Event | Price |
|---|---|---|
| 5/21/2025 | Sold | $896,000+12%$354/sqft |
Source:  RMLS (OR) #639936435 Report a problem RMLS (OR) #639936435 Report a problem | ||
| 4/23/2025 | Pending sale | $799,900$316/sqft |
Source: RMLS (OR) #639936435 Report a problem | ||
| 4/18/2025 | Listed for sale | $799,900+118.9%$316/sqft |
Source: RMLS (OR) #639936435 Report a problem | ||
| 3/1/2012 | Sold | $365,500$144/sqft |
Source: RMLS (OR) #11047466 Report a problem | ||
Public tax history
Tax history is unavailable.
Neighborhood: Hillsdale
Nearby homes
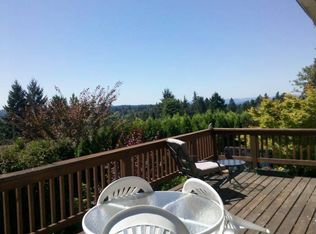
- $896,0003 bd3 ba2.1k sqft1532 SW Westwood Ct UNIT A, Portland, OR 97239Sold
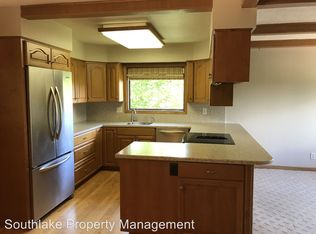
- $929,6003 bd2 ba3.1k sqft1612 SW Westwood Ct, Portland, OR 97239Off Market
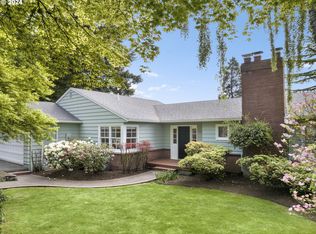
- $1,015,0004 bd3 ba3.5k sqft1528 SW Westwood Ct, Portland, OR 97239Sold
- $739,2003 bd2 ba2.3k sqft1600 SW Westwood Ct, Portland, OR 97239Off Market
- $846,8004 bd3 ba2.6k sqft1525 SW Westwood Ct, Portland, OR 97239Off Market
- $1,047,9003 bd3 ba2.8k sqft1515 SW Flower St, Portland, OR 97239Off Market
- $825,6004 bd3 ba2.7k sqft1516 SW Westwood Ct, Portland, OR 97239Off Market
- $230,0006,098.4 Square FeetSW Westwood Ct, Portland, OR 97239Lot/Land
Nearby schools
GreatSchools rating
- 10/10Rieke Elementary SchoolGrades: K-5Distance: 0.4 mi
- 8/10Gray Middle SchoolGrades: 6-8Distance: 0.4 mi
- 8/10Ida B. Wells-Barnett High SchoolGrades: 9-12Distance: 0.4 mi
Schools provided by the listing agent
- Elementary: Rieke
- Middle: Robert Gray
- High: Ida B Wells
Source: RMLS (OR). This data may not be complete. We recommend contacting the local school district to confirm school assignments for this home.
Get a cash offer in 3 minutes
Find out how much your home could sell for in as little as 3 minutes with a no-obligation cash offer.
Estimated market value
$898,900
Get a cash offer in 3 minutes
Find out how much your home could sell for in as little as 3 minutes with a no-obligation cash offer.
Estimated market value
$898,900
- Oregon
- Multnomah County
- Portland
- 97239
- Hillsdale
- 1532 SW Westwood Ct
Nearby cities
Nearby neighborhoods
Nearby zip codes
Other Portland Topics
