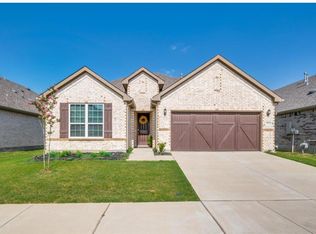
Brand-New Shaddock Home, Never Lived In | 4 Bed, 3 Bath | Refrigerator, Washer & Dryer Included | Available Mid-August | Schlage smart lock with keyless entry
Be the first occupant of this beautiful brand-new Shaddock Homes East-facing residence in one of Celina's premier master-planned communities. Offering 2,468 square feet of thoughtfully designed living space, this 4-bedroom, 3-bath home combines modern finishes, an open floor plan, and energy-efficient construction with the convenience of included appliances and smart home features.
The spacious open-concept kitchen overlooks the family room and features upgraded cabinetry, quartz countertops, stainless steel appliances, a large center island, and abundant storage perfect for entertaining or everyday living. Large windows throughout the home provide exceptional natural light.
The flexible floor plan includes a downstairs bedroom and full bathroom, ideal for guests, a home office, or multi-generational living. Upstairs you'll find a spacious primary suite with a luxurious bathroom, additional bedrooms, and a large game room that can serve as a media room, play area, or second living space.
Included for your convenience:
Brand-new refrigerator
Brand-new washer and dryer
Schlage smart keyless entry
Energy-efficient HVAC and appliances
Attached two-car garage
Covered backyard patio
Located in a highly desirable master-planned community with parks, walking trails, playgrounds, and resort-style amenities, this home offers convenient access to the Dallas North Tollway, major employers, shopping, dining, and highly rated schools.
Available for occupancy now!
Ideal for professionals, executives, and families seeking a premium, never-lived-in home in one of Celina's fastest-growing communities.
Renter is responsible for Water, Trash, Electricity and Gas.
Smoking strictly prohibited.
Pets allowed with prior permission from landlord.
House for rent
Accepts Zillow applications
$3,250/moFees may apply
1532 Sandhill Ln, Celina, TX 75009
4beds
2,468sqft
Price may not include required fees and charges. Price shown reflects the lease term provided. Learn more|
Single family residence
Available now
Cats, dogs OK
Air conditioner, central air
In unit laundry
Attached garage parking
Central, forced air
What's special
Modern finishesOpen floor planCovered backyard patioAttached two-car garageStainless steel appliancesIncluded appliancesFlexible floor plan
- 46 days |
- -- |
- -- |
Zillow last checked:
Listing updated:
Travel times
Facts & features
Interior
Bedrooms & bathrooms
- Bedrooms: 4
- Bathrooms: 3
- Full bathrooms: 3
Heating
- Central, Forced Air
Cooling
- Air Conditioner, Central Air
Appliances
- Included: Dishwasher, Dryer, Freezer, Microwave Oven, Oven, Refrigerator, Washer
- Laundry: In Unit
Features
- Flooring: Carpet
Interior area
- Total interior livable area: 2,468 sqft
Property
Parking
- Parking features: Attached, Garage
- Has attached garage: Yes
- Details: Contact manager
Details
- Additional structures: Garage(s)
- Parcel number: R1281500D01801
Construction
Type & style
- Home type: SingleFamily
- Property subtype: Single Family Residence
Community & HOA
Location
- Region: Celina
Financial & listing details
- Lease term: 1 Year
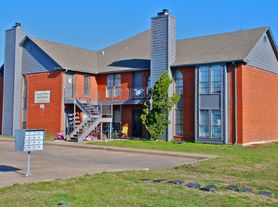
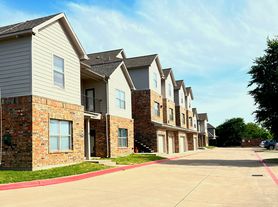
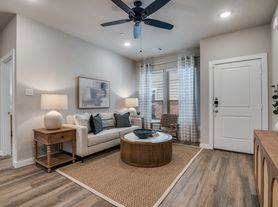
Nearby apartments for rent

Price history
| Date | Event | Price |
|---|---|---|
| 8/29/2026 | Price change | $3,250-4.3%$1/sqft |
Source: Zillow Rentals Report a problem | ||
| 7/25/2026 | Listed for rent | $3,395$1/sqft |
Source: Zillow Rentals Report a problem | ||
| 7/22/2026 | Listing removed | $499,900$203/sqft |
Source: NTREIS #21218336 Report a problem | ||
| 7/6/2026 | Pending sale | $499,900$203/sqft |
Source: NTREIS #21218336 Report a problem | ||
| 6/26/2026 | Price change | $499,900-3.8%$203/sqft |
Source: NTREIS #21218336 Report a problem | ||
| 3/24/2026 | Price change | $519,900-1%$211/sqft |
Source: Shaddock Homes Report a problem | ||
| 1/27/2026 | Price change | $524,900-0.9%$213/sqft |
Source: NTREIS #21091211 Report a problem | ||
| 11/18/2025 | Price change | $529,900-3.6%$215/sqft |
Source: NTREIS #21091211 Report a problem | ||
| 11/12/2025 | Price change | $549,900-2.7%$223/sqft |
Source: NTREIS #21091211 Report a problem | ||
| 9/10/2025 | Price change | $564,900-0.9%$229/sqft |
Source: NTREIS #20861562 Report a problem | ||
| 7/18/2025 | Price change | $569,900-1.6%$231/sqft |
Source: NTREIS #20861562 Report a problem | ||
| 5/14/2025 | Price change | $578,900-1.8%$235/sqft |
Source: NTREIS #20861562 Report a problem | ||
| 3/5/2025 | Listed for sale | $589,280$239/sqft |
Source: Shaddock Homes Report a problem | ||
Neighborhood: 75009
Nearby schools
GreatSchools rating
- 7/10Bobby Ray & Afton Martin Elementary SchoolGrades: K-5Distance: 1.3 mi
- 8/10Jerry & Linda Moore Middle SchoolGrades: 6-8Distance: 1.4 mi
- 6/10Celina High SchoolGrades: 9-12Distance: 2.3 mi