Skip main navigation
Sold
  • Price Unknown

    1532 Sea Breeze Ln, Azle, TX 76020

    4beds
    3,544sqft
    Single Family Residence
    Built in 2016
    10,367.28 Square Feet Lot
    $448,600 Zestimate®
    $--/sqft
    $3,242 Estimated rent

    Home value

    $448,600

    Estimated sales range

    Not available

    $3,242/mo

    Zestimate® history
    Loading
    Loading...

    Owner options

    List your home for rent

    $3,242/mo

    Rent Zestimate®

    Find your next renter with Zillow Rental Manager. Plus, with online applications, you can quickly screen prospective tenants – for free.

    Learn more

    $3,242/mo

    Rent Zestimate®

    Refinance and save

    $260/mo

    Est. payment

    Refinancing to a lower rate could help reduce your monthly payments and save thousands over the life of the loan.

    See today's rates

    $260/mo

    Est. payment

    Explore your selling options

    Work with a Zillow partner agent

    Leverage their expertise and Zillow's premium Showcase listings to get your home seen by more buyers.

    Get started

    List with your own agent

    Get your home in front of millions of buyers by listing it on Zillow.

    Learn how to do it

    Sell it yourself

    Take full control of how buyers see your home on Zillow by listing For Sale by Owner (FSBO).

    List your home

    What's special

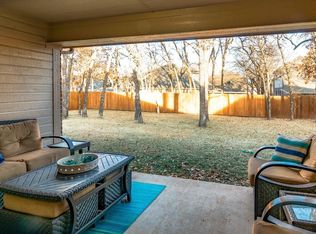
    Striking high ceilingsOversized covered patioBeautiful granite countertops
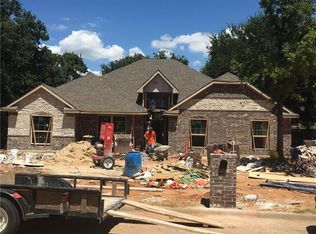
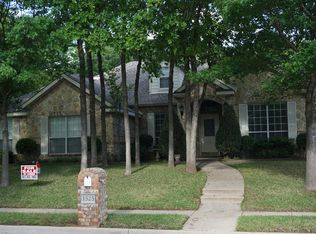
    Charming Retreat in Oak Harbor Estates Discover a blend of modern comfort and serene living in this exquisite 4-bedroom, 2.1-bath home located in the highly sought-after Oak Harbor Estates of Azle, TX. This property offers a spacious open floor plan perfect for entertaining and everyday living. With striking high ceilings and elegant hardwood floors, the large living room is bathed in natural light, creating a warm and inviting atmosphere for any gathering. The heart of the home—the kitchen—is a chef’s dream, featuring beautiful granite countertops, custom cabinets, and ample space for culinary creativity. Adjacent to the living areas is a versatile study, ideal for a home office or library, catering to all your productivity needs. Retreat to the primary suite to unwind, complete with a luxurious garden tub that promises relaxation after a long day. Each of the additional bedrooms provides comfort and space, ready to meet various lifestyle needs. Step outside to the oversized covered patio, where you can enjoy the tranquility of a backyard adorned with mature trees. It's an ideal outdoor sanctuary for peaceful morning coffees or festive evening gatherings. Positioned within walking distance to Eagle Mountain Lake, this home offers unparalleled access to outdoor recreation. The subdivision's exclusive amenities include a community park on the lake, a dock, a boat ramp, and a pavilion, providing endless opportunities for water activities and relaxation. Completing this captivating property is a spacious 2-car garage, ensuring convenience and storage solutions. Experience the ultimate in lakeside community living while enjoying the privacy and comfort of this remarkable home in Azle, TX. Don't miss the opportunity to make this your new haven.

    Zillow last checked:

    Listing updated:

    Listed by:

    Sandra Binner 0613475 817-368-1400,

    Coldwell Banker Apex, REALTORS 817-900-3226

    Bought with:

    Kelly Snodgrass

    HomeSmart

    Source: NTREIS,MLS#: 21081028

    Facts & features

    Interior

    Bedrooms & bathrooms
    • Bedrooms: 4
    • Bathrooms: 3
    • Full bathrooms: 2
    • 1/2 bathrooms: 1
    Primary bedroom
    • Features: Ceiling Fan(s), En Suite Bathroom, Walk-In Closet(s)
    • Level: First
    • Dimensions: 0 x 0
    Bedroom
    • Features: Ceiling Fan(s)
    • Level: Second
    • Dimensions: 0 x 0
    Bedroom
    • Features: Ceiling Fan(s)
    • Level: Second
    • Dimensions: 13 x 11
    Bedroom
    • Features: Ceiling Fan(s)
    • Level: Second
    • Dimensions: 0 x 0
    Primary bathroom
    • Features: Built-in Features, Double Vanity, Garden Tub/Roman Tub, Stone Counters, Separate Shower
    • Level: First
    • Dimensions: 0 x 0
    Breakfast room nook
    • Level: First
    • Dimensions: 0 x 0
    Dining room
    • Level: First
    • Dimensions: 0 x 0
    Other
    • Features: Built-in Features, Dual Sinks, Stone Counters
    • Level: Second
    • Dimensions: 0 x 0
    Game room
    • Level: Second
    • Dimensions: 0 x 0
    Half bath
    • Level: First
    • Dimensions: 0 x 0
    Kitchen
    • Features: Breakfast Bar, Built-in Features, Dual Sinks, Kitchen Island, Stone Counters
    • Level: First
    • Dimensions: 0 x 0
    Living room
    • Features: Ceiling Fan(s), Fireplace
    • Level: First
    • Dimensions: 0 x 0
    Office
    • Features: Ceiling Fan(s)
    • Level: First
    • Dimensions: 0 x 0
    Utility room
    • Level: First
    • Dimensions: 0 x 0
    Heating
    • Central, Electric
    Cooling
    • Central Air, Ceiling Fan(s), Electric
    Appliances
    • Included: Dishwasher, Electric Range, Disposal, Microwave
    Features
    • Decorative/Designer Lighting Fixtures, Granite Counters, High Speed Internet, Kitchen Island, Pantry, Cable TV, Vaulted Ceiling(s), Walk-In Closet(s)
    • Flooring: Carpet, Ceramic Tile, Wood
    • Has basement: No
    • Number of fireplaces: 1
    • Fireplace features: Living Room, Masonry, Wood Burning
    Interior area
    • Total interior livable area: 3,544 sqft

    Property

    Parking
    • Total spaces: 2
    • Parking features: Driveway, Garage, Garage Door Opener, Garage Faces Side
    • Attached garage spaces: 2
    • Has uncovered spaces: Yes
    Features
    • Levels: Two
    • Stories: 2
    • Patio & porch: Covered
    • Exterior features: Rain Gutters
    • Pool features: None
    • Fencing: Back Yard,Fenced,Wood
    Lot
    • Size: 10,367 sqft
    • Features: Back Yard, Interior Lot, Lawn, Landscaped, Subdivision, Few Trees
    Details
    • Parcel number: 07249802

    Construction

    Type & style
    • Home type: SingleFamily
    • Architectural style: Traditional,Detached
    • Property subtype: Single Family Residence
    Materials
    • Brick, Rock, Stone
    • Foundation: Slab
    • Roof: Composition
    Condition
    • Year built: 2016

    Utilities & green energy

    • Sewer: Public Sewer
    • Water: Public
    • Utilities for property: Sewer Available, Water Available, Cable Available

    Community & neighborhood

    Security
    • Security features: Carbon Monoxide Detector(s), Smoke Detector(s)
    Community
    • Community features: Curbs
    Location
    • Region: Azle
    • Subdivision: Oak Harbor Estates Add

    HOA & financial

    HOA
    • Has HOA: Yes
    • HOA fee: $260 annually
    • Services included: Association Management, Maintenance Structure
    • Association name: CMA
    • Association phone: 817-877-0044

    Other

    Other facts
    • Listing terms: Cash,Conventional,FHA,VA Loan

    Price history

    DateEventPrice
    4/27/2026Sold--
    Source: NTREIS #21081028 Report a problem
    2/17/2026Pending sale$432,000$122/sqft
    Source: NTREIS #21081028 Report a problem
    2/7/2026Contingent$432,000$122/sqft
    Source: NTREIS #21081028 Report a problem
    1/9/2026Price change$432,000-2.3%$122/sqft
    Source: NTREIS #21081028 Report a problem
    12/9/2025Price change$442,000-1.6%$125/sqft
    Source: NTREIS #21081028 Report a problem
    11/23/2025Price change$449,000-2.2%$127/sqft
    Source: NTREIS #21081028 Report a problem
    11/9/2025Listed for sale$459,000+2.2%$130/sqft
    Source: NTREIS #21081028 Report a problem
    10/7/2025Listing removed$449,000$127/sqft
    Source: Coldwell Banker Apex, Realtors #20677104 Report a problem
    8/29/2025Price change$449,000-4.3%$127/sqft
    Source: NTREIS #20677104 Report a problem
    8/15/2025Price change$469,000-2.1%$132/sqft
    Source: NTREIS #20677104 Report a problem
    8/4/2025Price change$479,000-2.2%$135/sqft
    Source: NTREIS #20677104 Report a problem
    7/30/2025Listed for sale$489,999$138/sqft
    Source: NTREIS #20677104 Report a problem
    6/26/2025Contingent$489,999$138/sqft
    Source: NTREIS #20677104 Report a problem
    6/16/2025Pending sale$489,999$138/sqft
    Source: Coldwell Banker Apex, Realtors #20677104 Report a problem
    6/16/2025Contingent$489,999$138/sqft
    Source: NTREIS #20677104 Report a problem
    5/14/2025Price change$489,999-2%$138/sqft
    Source: NTREIS #20677104 Report a problem
    4/12/2025Price change$499,999-3.7%$141/sqft
    Source: NTREIS #20677104 Report a problem
    3/27/2025Price change$519,000-1.9%$146/sqft
    Source: NTREIS #20677104 Report a problem
    3/7/2025Price change$529,000-1.9%$149/sqft
    Source: NTREIS #20677104 Report a problem
    8/12/2024Price change$539,000-1.8%$152/sqft
    Source: NTREIS #20677104 Report a problem
    7/19/2024Listed for sale$549,000+42.4%$155/sqft
    Source: NTREIS #20677104 Report a problem
    10/27/2020Listing removed$385,500$109/sqft
    Source: Compass RE Texas, LLC. #14401169 Report a problem
    8/16/2020Price change$385,500-3.6%$109/sqft
    Source: Compass RE Texas, LLC. #14401169 Report a problem
    8/5/2020Price change$399,900-2.5%$113/sqft
    Source: Compass RE Texas, LLC. #14401169 Report a problem
    7/31/2020Listed for sale$410,000+1105.9%$116/sqft
    Source: Compass RE Texas, LLC. #14401169 Report a problem
    3/3/2011Listing removed$34,000$10/sqft
    Source: BRANSOM REAL ESTATE #11414411 Report a problem

    Public tax history

    YearProperty taxesTax assessment
    2025$12,750 -1%$579,620
    2024$12,873 +2%$579,620 -2.6%
    2023$12,624 -1.4%$594,970 +13.3%
    2022$12,809 +40.4%$525,073 +38.2%
    2021$9,122 +7.2%$380,000 +4.9%
    2020$8,510 +6.6%$362,167
    2019$7,983 +6.8%$362,167 +21.1%
    2018$7,472 -0.7%$299,000
    2017$7,527 +1049.3%$299,000 +1054.4%
    2016$655 -0.2%$25,900
    2015$656 $25,900 -26%
    2014$656 $35,000
    2013-- $35,000
    2012-- $35,000
    2011-- $35,000
    2010-- $35,000
    2009-- $35,000 +23.5%
    2008-- $28,350
    2007-- $28,350 +440%
    2006-- $5,250 +75%
    2005-- $3,000
    2004-- $3,000
    2003-- $3,000
    2002-- $3,000
    2001-- $3,000
    2000-- $3,000

    Find assessor info on the county website

    Neighborhood: Oak Harbor

    Nearby schools

    GreatSchools rating
    Schools provided by the listing agent
    • Elementary: Walnut Creek
    • High: Azle
    • District: Azle ISD

    Source: NTREIS. This data may not be complete. We recommend contacting the local school district to confirm school assignments for this home.

    Get a cash offer in 3 minutes
    Find out how much your home could sell for in as little as 3 minutes with a no-obligation cash offer.
    Estimated market value
    $448,600
    Get a cash offer in 3 minutes
    Find out how much your home could sell for in as little as 3 minutes with a no-obligation cash offer.
    Estimated market value
    $448,600