Skip main navigation
Off market
  • $334,900

    1532 Silver Cup Ln, Elgin, SC 29045

    5beds
    3,040sqft
    SingleFamily
    Built in 2016
    7,405 Square Feet Lot
    $334,900 Zestimate®
    $110/sqft
    $2,686 Estimated rent

    Home value

    $334,900

    $318,000 - $352,000

    $2,686/mo

    Zestimate® history
    Loading
    Loading...

    Owner options

    List your home for rent

    $2,686/mo

    Rent Zestimate®

    Find your next renter with Zillow Rental Manager. Plus, with online applications, you can quickly screen prospective tenants – for free.

    Learn more

    $2,686/mo

    Rent Zestimate®

    Refinance and save

    $1,981/mo

    Est. payment

    Refinancing to a lower rate could help reduce your monthly payments and save thousands over the life of the loan.

    See today's rates

    $1,981/mo

    Est. payment

    Explore your selling options

    Work with a Zillow partner agent

    Leverage their expertise and Zillow's premium Showcase listings to get your home seen by more buyers.

    Get started

    List with your own agent

    Get your home in front of millions of buyers by listing it on Zillow.

    Learn how to do it

    Sell it yourself

    Take full control of how buyers see your home on Zillow by listing For Sale by Owner (FSBO).

    List your home

    What's special

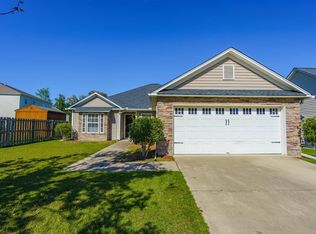
    Newer 3000+ sq ft Home in Jacobs Creek with 5 Bedrooms and 3 FULL Bathrooms! Enter from Front Porch and be greeted with Rich Hardwood Floors that continue into the Formal Dining Room with Coffered Ceiling! Gourmet Kitchen offers Granite Countertops, Tile Backsplash, S/S Appliances, Tons of Cabinets, Pantry, Eat-In Area, and an Island with more cabinets! Spacious Great Room with Gas Fireplace is open to the Kitchen and Formal Dining Room! 5th Bedroom with French Doors is on the main floor and adjacent to the downstairs Full Bathroom! Upstairs has 4 more Bedrooms, Shared Full Bathroom, Laundry Room, & a Loft that is perfect for entertaining/extra living space! Large Master Suite with Roomy Walk-In His & Her Closets, Tray Ceiling, and Freshly Painted Private Bathroom that offers Dual Vanities, Garden Tub, Water Closet, and Separate Shower! Huge Partially Fenced Backyard with Private Patio! Many Upgrades include Tankless Hot Water Heater, Sprinklers, and Surround Sound System with Ethernet Connection. Enjoy Jacobs Creek the Amenities of a Pool, Clubhouse, and Playground! Conveniently located close to the interstate and shopping. Zoned for award winning Richland II schools. This Home was Built in 2016 and has been Well Maintained! Make this YOUR NEW HOME today!

    This property is off market, which means it's not currently listed for sale or rent on Zillow. This may be different from what's available on other websites or public sources.

    Facts & features

    Interior

    Bedrooms & bathrooms
    • Bedrooms: 5
    • Bathrooms: 3
    • Full bathrooms: 3
    • Main level bathrooms: 1
    Heating
    • Forced air, Electric
    Cooling
    • Central
    Appliances
    • Included: Dishwasher, Garbage disposal, Microwave, Range / Oven
    • Laundry: Laundry Closet, Heated Space
    Features
    • Ceiling Fan(s), Loft, Wired for Sound, Ceiling Fan
    • Flooring: Carpet, Hardwood, Laminate, Linoleum / Vinyl
    • Attic: Pull Down Stairs
    • Has fireplace: Yes
    • Fireplace features: Gas Log-Natural
    Interior area
    • Total interior livable area: 3,040 sqft

    Property

    Parking
    • Total spaces: 2
    • Parking features: Garage - Attached
    Features
    • Patio & porch: Front Porch
    • Exterior features: Vinyl
    • Fencing: Partial, Rear Only Wood
    Lot
    • Size: 7,405 sqft
    • Features: Sprinkler
    Details
    • Parcel number: 259100721

    Construction

    Type & style
    • Home type: SingleFamily
    • Architectural style: Traditional
    Materials
    • Roof: Composition
    Condition
    • Year built: 2016

    Utilities & green energy

    • Sewer: Public Sewer
    • Water: Public
    • Utilities for property: Electricity Connected

    Community & neighborhood

    Security
    • Security features: Smoke Detector(s)
    Location
    • Region: Elgin

    HOA & financial

    HOA
    • Has HOA: Yes
    • HOA fee: $26 monthly
    • Services included: Pool, Clubhouse, Common Area Maintenance, Playground

    Other

    Other facts
    • Sewer: Public Sewer
    • WaterSource: Public
    • Flooring: Carpet, Hardwood, Vinyl
    • RoadSurfaceType: Paved
    • Appliances: Dishwasher, Disposal, Tankless Water Heater, Free-Standing Range, Microwave Above Stove, Smooth Surface
    • FireplaceYN: true
    • InteriorFeatures: Ceiling Fan(s), Loft, Wired for Sound, Ceiling Fan
    • GarageYN: true
    • AttachedGarageYN: true
    • HeatingYN: true
    • Utilities: Electricity Connected
    • CoolingYN: true
    • FoundationDetails: Slab
    • FireplacesTotal: 1
    • CommunityFeatures: Pool
    • CurrentFinancing: Conventional, Cash, FHA-VA
    • ArchitecturalStyle: Traditional
    • MainLevelBathrooms: 1
    • Fencing: Partial, Rear Only Wood
    • Cooling: Central Air
    • AssociationFeeIncludes: Pool, Clubhouse, Common Area Maintenance, Playground
    • ConstructionMaterials: Vinyl
    • Heating: Central, Fireplace(s)
    • SecurityFeatures: Smoke Detector(s)
    • ParkingFeatures: Garage Door Opener, Garage Attached
    • Attic: Pull Down Stairs
    • RoomBedroom3Level: Second
    • RoomBedroom4Level: Second
    • RoomMasterBedroomFeatures: Ceiling Fan(s), Walk-In Closet(s), Recessed Lighting, Tray Ceiling(s), Bath-Private, Separate Shower, Tub-Garden, Separate Water Closet
    • RoomKitchenFeatures: Kitchen Island, Pantry, Recessed Lighting, Eat-in Kitchen, Floors-Laminate, Backsplash-Tiled, Counter Tops-Granite Tile
    • RoomMasterBedroomLevel: Second
    • RoomBedroom3Features: Ceiling Fan(s), Walk-In Closet(s)
    • RoomBedroom4Features: Walk-In Closet(s)
    • RoomBedroom2Features: Walk-In Closet(s), French Doors
    • LaundryFeatures: Laundry Closet, Heated Space
    • RoomBedroom2Level: Main
    • RoomDiningRoomLevel: Main
    • RoomKitchenLevel: Main
    • RoomBedroom5Level: Second
    • PatioAndPorchFeatures: Front Porch
    • RoomDiningRoomFeatures: Floors-Hardwood, Molding, Ceilings-Box
    • LotFeatures: Sprinkler
    • AssociationPhone: 803-743-0600
    • FireplaceFeatures: Gas Log-Natural
    • MlsStatus: Active
    • Road surface type: Paved

    Price history

    DateEventPrice
    10/23/2020Sold$249,000-0.4%$82/sqft
    Source: Public Record Report a problem
    8/21/2020Listed for sale$249,900$82/sqft
    Source: Coldwell Banker Residential Brokerage #496746 Report a problem
    7/3/2020Listing removed$249,900$82/sqft
    Source: Coldwell Banker Residential Brokerage #496746 Report a problem
    6/18/2020Listed for sale$249,900+16.3%$82/sqft
    Source: Coldwell Banker Residential Brokerage #496746 Report a problem
    7/14/2017Sold$214,900$71/sqft
    Source: Public Record Report a problem

    Public tax history

    YearProperty taxesTax assessment
    2022$2,387 -72.3%$9,960 -33.3%
    2021$8,602 +278%$14,940 +63.1%
    2020$2,276 +0.7%$9,160
    2019$2,260 -70%$9,160 +6.5%
    2018$7,537 $8,600 +4677.8%
    2017$7,537 +2065.5%$180
    2016$348 $180

    Find assessor info on the county website

    Neighborhood: 29045

    Nearby schools

    GreatSchools rating
    Schools provided by the listing agent
    • Elementary: Catawba Trail
    • Middle: Summit
    • High: Spring Valley
    • District: Richland Two

    Source: The MLS. This data may not be complete. We recommend contacting the local school district to confirm school assignments for this home.

    Get a cash offer in 3 minutes
    Find out how much your home could sell for in as little as 3 minutes with a no-obligation cash offer.
    Estimated market value
    $334,900
    Get a cash offer in 3 minutes
    Find out how much your home could sell for in as little as 3 minutes with a no-obligation cash offer.
    Estimated market value
    $334,900