Skip main navigation
Sold for $1,060,000
  • $1,060,000

    1532 Smoochers Cir, Colorado Springs, CO 80904

    3beds
    2,765sqft
    Townhouse
    Built in 1990
    0.28 Acres Lot
    $1,056,700 Zestimate®
    $383/sqft
    $4,151 Estimated rent

    Home value

    $1,056,700

    $1.00M - $1.11M

    $4,151/mo

    Zestimate® history
    Loading
    Loading...

    Owner options

    List your home for rent

    $4,151/mo

    Rent Zestimate®

    Find your next renter with Zillow Rental Manager. Plus, with online applications, you can quickly screen prospective tenants – for free.

    Learn more

    $4,151/mo

    Rent Zestimate®

    Refinance and save

    $6,748/mo

    Est. payment

    Refinancing to a lower rate could help reduce your monthly payments and save thousands over the life of the loan.

    See today's rates

    $6,748/mo

    Est. payment

    Explore your selling options

    Work with a Zillow partner agent

    Leverage their expertise and Zillow's premium Showcase listings to get your home seen by more buyers.

    Get started

    List with your own agent

    Get your home in front of millions of buyers by listing it on Zillow.

    Learn how to do it

    Sell it yourself

    Take full control of how buyers see your home on Zillow by listing For Sale by Owner (FSBO).

    List your home

    What's special

    Farmhouse sinkComposite deckExpansive primary suiteOpen great roomVaulted ceilingsStainless steel appliancesLuxurious bathrooms
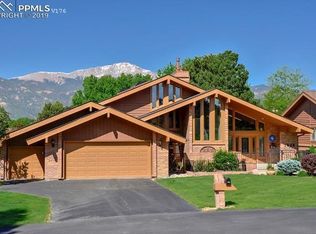
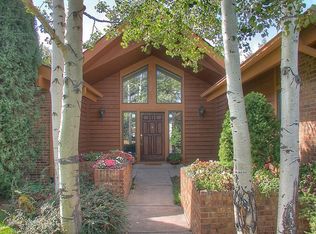
    Experience turn-key, main-level living in the gated Kissing Camels community on Colorado Springs’ desirable west side. No remodeling is required in this luxurious, low-maintenance home, perfect for a lock-and-leave lifestyle! Situated adjacent to the golf course and world-class dining, this home offers stunning views of Pikes Peak from the front and the serene golf course from the rear. This fully renovated ranch floor plan boasts spacious bedrooms, luxurious bathrooms, and numerous upgrades. This exclusive address, situated at the foot of the magnificent Front Range, offers the tranquility of a luxury home. Enter the open Great Room, designed with soaring ceilings. This space is bathed in natural light, thanks to its abundance of windows. The centerpiece is the spectacular floor-to-ceiling charcoal brick masonry gas fireplace, balanced by a sleek wet bar. The living space, featuring luxury plank flooring, transitions seamlessly to the composite deck, an excellent extension for relaxation. The gourmet kitchen is a chef's dream, featuring a large center island, granite countertops, a striking honeycomb tile backsplash, and a farmhouse sink. It is fully equipped with stainless steel appliances, including double ovens and an electric cooktop. An eat-in breakfast nook complements the separate dining area. The expansive primary suite is a true retreat, featuring vaulted ceilings, a walk-in closet, and a spa-like five-piece ensuite bath. This bath features a granite vanity with dual sinks, a soaking tub, and a separate walk-in shower detailed with stone inlay. The second bedroom also benefits from a private 3/4 ensuite bath with dual sinks, granite counter, and a walk-in tiled shower. A well-designed laundry room, complete with cabinetry, a sink, and interior garage access, complements the main level. Homeowners enjoy the benefits of this exclusive, gated community, right next door to the Garden of the Gods Resort and Golf Club! Live the lifestyle you've always wanted!

    Zillow last checked:

    Listing updated:

    Listed by:

    Chris Cowles 719-332-7507,

    The Cutting Edge

    Bought with:

    Katie Ann Morse ABR MRP

    PB Signature Group, LLC

    Source: elevateMLS,MLS#: 2356584MLS Logo

    Facts & features

    Interior

    Bedrooms & bathrooms
    • Bedrooms: 3
    • Bathrooms: 3
    • Full bathrooms: 1
    • 3/4 bathrooms: 1
    • 1/2 bathrooms: 1
    Other
    • Level: Main
    • Area: 289 Square Feet
    • Dimensions: 17 x 17
    Heating
    • Forced Air
    Cooling
    • Ceiling Fan(s), Central Air
    Appliances
    • Included: Cooktop, Dishwasher, Disposal, Double Oven, Dryer, Microwave, Refrigerator, Self Cleaning Oven, Washer, Humidifier
    • Laundry: Electric Hook-up, Main Level
    Features
    • 5-Pc Bath, 9Ft + Ceilings, Beamed Ceilings, Great Room, Skylight (s), Vaulted Ceiling(s), High Speed Internet, Pantry, Wet Bar
    • Flooring: Wood Laminate, Luxury Vinyl
    • Has basement: No
    • Number of fireplaces: 1
    • Fireplace features: Gas, Masonry, One
    Interior area
    • Total structure area: 2,765
    • Total interior livable area: 2,765 sqft
    • Finished area above ground: 2,765
    • Finished area below ground: 0

    Property

    Parking
    • Total spaces: 3
    • Parking features: Attached, Garage Door Opener, Paved Driveway
    • Attached garage spaces: 3
    Features
    • Entry location: Ground Floor
    • Patio & porch: Composite, Covered, Wood Deck
    • Exterior features: Auto Sprinkler System, Tennis Court(s)
    • Pool features: Pool
    • Has view: Yes
    • View description: Golf Course, Mountain(s), View of Pikes Peak, View of Rock Formations
    Lot
    • Size: 0.28 Acres
    • Features: Sloped, Near Fire Station, Near Park, Near Public Transit, Near Schools, Near Shopping Center, HOA Required $, Landscaped
    Details
    • Parcel number: 7335104013

    Construction

    Type & style
    • Home type: Townhouse
    • Architectural style: Ranch
    • Property subtype: Townhouse
    Materials
    • Wood Siding, Framed on Lot
    • Foundation: Crawl Space
    • Roof: Composite Shingle
    Condition
    • Existing Home
    • New construction: No
    • Year built: 1990

    Utilities & green energy

    • Water: Municipal
    • Utilities for property: Cable Available, Electricity Connected, Natural Gas Connected

    Community & neighborhood

    Security
    • Security features: Gated with Guard
    Community
    • Community features: Clubhouse, Gated, Green Areas, Lake/Pond, Landscape Maintenance, Playground, Pool, Recreation Room, Tennis Court(s)
    Location
    • Region: Colorado Springs

    HOA & financial

    HOA
    • Has HOA: Yes
    • HOA fee: $640 quarterly
    • Services included: Common Utilities, Covenant Enforcement, Lawn, Maintenance Grounds, Management, Sewer
    • Second HOA fee: $1,185 quarterly

    Other

    Other facts
    • Listing terms: Cash,Conventional,VA Loan

    Price history

    DateEventPrice
    1/6/2026Sold$1,060,000$383/sqft
    Source: elevateMLS #2356584 Report a problem
    12/1/2025Contingent$1,060,000$383/sqft
    Source: elevateMLS #2356584 Report a problem
    11/29/2025Listed for sale$1,060,000$383/sqft
    Source: elevateMLS #2356584 Report a problem
    11/13/2025Contingent$1,060,000$383/sqft
    Source: elevateMLS #2356584 Report a problem
    11/10/2025Listed for sale$1,060,000+5.5%$383/sqft
    Source: elevateMLS #2356584 Report a problem
    9/16/2022Sold$1,005,000-6.5%$363/sqft
    Source: eXp Realty #194876153 Report a problem
    8/23/2022Price change$1,075,000-2.3%$389/sqft
    Source: elevateMLS #9488037 Report a problem
    7/15/2022Price change$1,100,000-4.3%$398/sqft
    Source: elevateMLS #9488037 Report a problem
    5/20/2022Listed for sale$1,150,000+58.6%$416/sqft
    Source: elevateMLS #9488037 Report a problem
    2/4/2022Sold$725,000-6.5%$262/sqft
    Source: Public Record Report a problem
    1/13/2022Listed for sale$775,000-2.5%$280/sqft
    Source: elevateMLS #8859667 Report a problem
    12/29/2021Listing removed--
    Source: elevateMLS #8859667 Report a problem
    12/3/2021Listed for sale$795,000+67.4%$288/sqft
    Source: elevateMLS #8859667 Report a problem
    8/24/2000Sold$474,800+13.7%$172/sqft
    Source: Public Record Report a problem
    1/7/1997Sold$417,500$151/sqft
    Source: Public Record Report a problem

    Public tax history

    YearProperty taxesTax assessment
    2024$2,425 +3.8%$49,100
    2023$2,336 +10.6%$49,100 +17.6%
    2022$2,112 $41,740 -2.8%
    2021-- $42,940 +4.2%
    2020$2,312 +0.5%$41,220
    2019$2,300 -3.5%$41,220 -0.7%
    2018$2,384 -5.3%$41,510
    2017$2,517 +5.6%$41,510 +4.1%
    2016$2,384 +28.8%$39,880
    2015$1,851 +1.4%$39,880 +4.2%
    2014$1,825 $38,280
    2013-- --
    2012-- $40,750
    2011$2,531 $40,750 -5%
    2010-- $42,900
    2009-- $42,900 +0.9%
    2008-- $42,510
    2006-- $42,510 +31.2%
    2004-- $32,400 -16%
    2003$2,119 +3.7%$38,550 +3.5%
    2002$2,043 -10%$37,250 -4.8%
    2001$2,271 $39,130

    Find assessor info on the county website

    Neighborhood: West Colorado Springs

    Nearby schools

    GreatSchools rating
    Schools provided by the listing agent
    • Elementary: Howbert
    • Middle: Holmes
    • High: Coronado
    • District: Colorado Springs 11

    Source: elevateMLS. This data may not be complete. We recommend contacting the local school district to confirm school assignments for this home.

    Get a cash offer in 3 minutes
    Find out how much your home could sell for in as little as 3 minutes with a no-obligation cash offer.
    Estimated market value
    $1,056,700
    Get a cash offer in 3 minutes
    Find out how much your home could sell for in as little as 3 minutes with a no-obligation cash offer.
    Estimated market value
    $1,056,700