Well maintained end unit townhouse in Central Estates. 1,728 square feet of living space. The main level is an open concept kitchen/living and dining. The kitchen has newer backsplash, breakfast bar and tile flooring. The dining and living area have laminate wood floors. 2 bedrooms and a full bath are also on the main floor. In the basement you are welcomed by a cozy family room with new laminate wood floors (2021) and a built-in bookcase that surrounds the electric fireplace. This space has room to mount your large screen TV. The oversized master bedroom has a walk-in closet and a bath with a walk-in tile shower. Also in the basement is the laundry/utility room, and lots of extra storage space. A new hot water heater was installed in September 2023. Both bathrooms have tile floors. The carpet on the stairway will be replaced. This unit is directly across from the common area park. This townhouse has two private parking spaces. Central Estates is located in a private cul-de-sac.
Sold
Price Unknown
1532 Stella Ct, Cody, WY 82414
3beds
1,728sqft
Townhouse, Residential
Built in 2008
1,524 Square Feet Lot
$307,000 Zestimate®
$--/sqft
$1,933 Estimated rent
Home value
$307,000
$292,000 - $322,000
$1,933/mo
Zestimate® history
Owner options
List your home for rent
$1,933/mo
Rent Zestimate®
Find your next renter with Zillow Rental Manager. Plus, with online applications, you can quickly screen prospective tenants – for free.
$1,933/mo
Rent Zestimate®
Refinance and save
$840/mo
Est. payment
Refinancing to a lower rate could help reduce your monthly payments and save thousands over the life of the loan.
$840/mo
Est. payment
Explore your selling options
Work with a Zillow partner agent
Leverage their expertise and Zillow's premium Showcase listings to get your home seen by more buyers.
Get startedList with your own agent
Get your home in front of millions of buyers by listing it on Zillow.
Learn how to do itSell it yourself
Take full control of how buyers see your home on Zillow by listing For Sale by Owner (FSBO).
List your homeWhat's special
Built-in bookcaseNewer backsplashWalk-in closetLarge screen tvTile floorsLaminate wood floorsOversized master bedroom
Zillow last checked:
Listing updated:
Listed by:
Teresa Hehnke,
Canyon Real Estate, LLC
Bought with:
Julie Snelson, 11884
Peaks to Prairie Realty, LLC
Source: NWBOR,MLS#: 10022571
Facts & features
Interior
Bedrooms & bathrooms
- Bedrooms: 3
- Bathrooms: 2
- Full bathrooms: 1
- 3/4 bathrooms: 1
Heating
- Natural Gas, Forced Air
Cooling
- Central Air
Appliances
- Included: Disposal
Features
- Breakfast Bar, Ceiling Fan(s), Vaulted Ceiling(s), Walk-In Closet(s)
- Flooring: Tile, Wood
- Basement: Finished,Full,Interior Entry
- Has fireplace: Yes
- Fireplace features: Electric
Interior area
- Total structure area: 1,728
- Total interior livable area: 1,728 sqft
- Finished area above ground: 864
- Finished area below ground: 864
Property
Parking
- Details: None
Features
- Levels: One
Lot
- Size: 1,524 Square Feet
- Features: Cul-De-Sac, Level
Details
- Parcel number: 05098800018001
- Zoning description: Cody - High Density Residential (R4)
Construction
Type & style
- Home type: Townhouse
- Property subtype: Townhouse, Residential
Materials
- Frame, Hardboard
- Roof: Composition
Condition
- Year built: 2008
Utilities & green energy
- Sewer: Public Sewer
- Water: Public,
- Utilities for property: Natural Gas Available
Community & HOA
Community
- Subdivision: Central Estates
HOA
- Has HOA: Yes
- HOA fee: $840 annually
Location
- Region: Cody
Financial & listing details
- Tax assessed value: $204,614
- Annual tax amount: $1,468
- Date on market: 10/27/2023
- Cumulative days on market: 8 days
- Road surface type: Paved
Price history
| Date | Event | Price |
|---|---|---|
| 12/6/2023 | Sold | -- |
Source: NWBOR #10022571 Report a problem | ||
| 11/6/2023 | Contingent | $285,000$165/sqft |
Source: NWBOR #10022571 Report a problem | ||
| 10/27/2023 | Listed for sale | $285,000+112.7%$165/sqft |
Source: NWBOR #10022571 Report a problem | ||
| 4/28/2015 | Listing removed | $134,000$78/sqft |
Source: Prudential Brokerage West, Inc #10009766 Report a problem | ||
| 2/18/2015 | Listed for sale | $134,000$78/sqft |
Source: Prudential Brokerage West, Inc #10009766 Report a problem | ||
| 1/10/2015 | Listing removed | $1,000$1/sqft |
Source: Owner Report a problem | ||
| 12/11/2014 | Listed for rent | $1,000$1/sqft |
Source: Owner Report a problem | ||
Public tax history
| Year | Property taxes | Tax assessment |
|---|---|---|
| 2025 | $1,468 -21.4% | $19,438 -22.5% |
| 2024 | $1,867 +0.4% | $25,067 +0.4% |
| 2023 | $1,861 +18.2% | $24,979 +19.2% |
| 2022 | $1,574 +10.4% | $20,955 +10.2% |
| 2021 | $1,426 +10.7% | $19,016 +10.7% |
| 2020 | $1,288 +6.3% | $17,176 +6.3% |
| 2019 | $1,211 +26.5% | $16,152 +26.5% |
| 2018 | $958 -0.5% | $12,772 -0.5% |
| 2017 | $962 +3.2% | $12,833 +3.2% |
| 2016 | $933 -2.1% | $12,440 -0.7% |
| 2015 | $953 +4% | $12,534 +2.2% |
| 2014 | $916 | $12,268 +2.3% |
| 2013 | -- | $11,995 +0.9% |
| 2012 | -- | $11,887 -90.4% |
| 2010 | -- | $124,466 |
Find assessor info on the county website
Neighborhood: 82414
Nearby homes
- $334,8003 bd2 ba1.7k sqft1532 Stella Ct #18, Cody, WY 82414Off Market

- $299,8003 bd2 ba1.7k sqft1526 Stella Ct, Cody, WY 82414Off Market
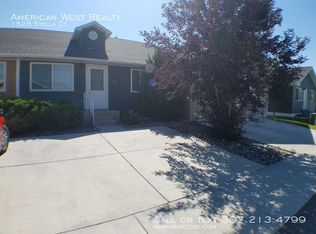
- $332,9003 bd2 ba1.7k sqft1526 Stella Ct #17, Cody, WY 82414Off Market

- $226,1002 bd1 ba864 sqft1520 Stella Ct, Cody, WY 82414Off Market

- $256,0002 bd1 ba864 sqft1538 Stella Ct, Cody, WY 82414Off Market
- $--2 bd1 ba1.7k sqft1514 Stella Ct, Cody, WY 82414Sold
- $292,9004 bd2 ba1.6k sqft1544 Stella Ct, Cody, WY 82414Off Market
- $363,0002 bd1 ba1.7k sqft1602 Stella Ct #21, Cody, WY 82414Off Market
Nearby schools
GreatSchools rating
- 6/10Sunset Elementary SchoolGrades: K-5Distance: 0.5 mi
- 7/10Cody Middle SchoolGrades: 6-8Distance: 0.7 mi
- 5/10Cody High SchoolGrades: 9-12Distance: 1.5 mi
Schools provided by the listing agent
- District: Park County District #6
Source: NWBOR. This data may not be complete. We recommend contacting the local school district to confirm school assignments for this home.
- Wyoming
- Park County
- Cody
- 82414
- 1532 Stella Ct
Nearby cities
Nearby zip codes
Other Cody Topics
