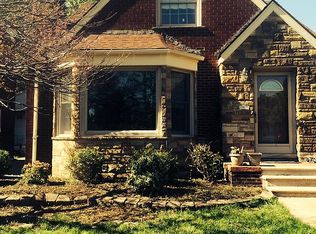
Nestled along picturesque and tree-lined Superior Boulevard in Wyandotte, this charming brick home is filled with endless potential. Step into the inviting foyer, where a beautiful oak and glass entry door greets you. Original hardwood floors grace both the main level and upstairs, complemented by beautifully preserved coved ceilings in excellent condition.
The spacious kitchen and dining area offer an open-concept feel, featuring a peninsula with an electric cooktop, loads of cabinetry, a convenient pantry, built-in wall oven, and refrigerator. Two oversized main-floor bedrooms provide exceptional space, each measuring an impressive 19’ x 11’ with generous closets. One bedroom also offers direct access to the deck through a convenient doorwall. Upstairs, storage galore in the expansive and dry walk-in attic access. A sitting room or potential dressing room sits just outside the bedroom.
Updated vinyl windows bring natural light throughout the home, while the basement presents a blank canvas ready for your vision and includes a second full bathroom. Outside, enjoy a private backyard enclosed by vinyl fencing, perfect for relaxing or entertaining.
A standout feature is the custom 21’ x 16’ workshop attached to the rear of the garage. Complete with shelving, workbenches, a gas furnace, and its own dedicated electrical panel, this versatile space is ideal for hobbyists, artists, crafters, woodworkers, or anyone seeking a year-round studio or workspace.
Located near parks and schools, with views of the iconic spires of Our Lady of the Scapular Church (Mt. Carmel), this home offers a wonderful opportunity to create something truly special in one of Wyandotte’s most loved neighborhoods.
Sold for $190,000
$190,000
1532 Superior Blvd, Wyandotte, MI 48192
3beds
2,235sqft
Single Family Residence
Built in 1952
6,098 Square Feet Lot
$190,100 Zestimate®
$85/sqft
$2,318 Estimated rent
Home value
$190,100
$179,000 - $203,000
$2,318/mo
Zestimate® history
Owner options
List your home for rent
$2,318/mo
Rent Zestimate®
Find your next renter with Zillow Rental Manager. Plus, with online applications, you can quickly screen prospective tenants – for free.
$2,318/mo
Rent Zestimate®
Refinance and save
$1,406/mo
Est. payment
Refinancing to a lower rate could help reduce your monthly payments and save thousands over the life of the loan.
$1,406/mo
Est. payment
Explore your selling options
Work with a Zillow partner agent
Leverage their expertise and Zillow's premium Showcase listings to get your home seen by more buyers.
Get startedList with your own agent
Get your home in front of millions of buyers by listing it on Zillow.
Learn how to do itSell it yourself
Take full control of how buyers see your home on Zillow by listing For Sale by Owner (FSBO).
List your homeWhat's special
Zillow last checked:
Listing updated:
Listed by:
Susan Jedynak 734-676-6833,
Premiere Realty Group LLC
Bought with:
Melissa Begley, 6501427845
Downriver Homes LLC
Source: Realcomp II,MLS#: 20261046616
Facts & features
Interior
Bedrooms & bathrooms
- Bedrooms: 3
- Bathrooms: 2
- Full bathrooms: 2
Primary bedroom
- Level: Second
- Area: 242
- Dimensions: 22 X 11
Bedroom
- Level: Entry
- Area: 209
- Dimensions: 19 X 11
Bedroom
- Level: Entry
- Area: 209
- Dimensions: 19 X 11
Other
- Level: Entry
Other
- Level: Basement
Kitchen
- Level: Entry
- Area: 144
- Dimensions: 12 X 12
Living room
- Level: Entry
- Area: 182
- Dimensions: 14 X 13
Heating
- Forced Air, Natural Gas
Cooling
- Central Air, Window Units
Appliances
- Included: Built In Electric Oven, Built In Refrigerator, Dishwasher, Dryer, Electric Cooktop, Microwave, Washer
Features
- Basement: Partially Finished
- Has fireplace: No
Interior area
- Total interior livable area: 2,235 sqft
- Finished area above ground: 1,319
- Finished area below ground: 916
Property
Parking
- Total spaces: 1.5
- Parking features: Oneand Half Car Garage, Detached, Electricityin Garage, Oversized, Workshop In Garage
- Garage spaces: 1.5
Features
- Levels: One And One Half
- Stories: 1.5
- Entry location: GroundLevel
- Pool features: None
Lot
- Size: 6,098 Square Feet
- Dimensions: 40 x 147.5
Details
- Parcel number: 57017010031000
- Special conditions: Short Sale No,Standard
Construction
Type & style
- Home type: SingleFamily
- Architectural style: Bungalow
- Property subtype: Single Family Residence
Materials
- Brick
- Foundation: Basement, Poured
Condition
- New construction: No
- Year built: 1952
Utilities & green energy
- Sewer: Public Sewer
- Water: Public
Community & HOA
Community
- Subdivision: HENRY SCHMIDTS SUB
HOA
- Has HOA: No
Location
- Region: Wyandotte
Financial & listing details
- Price per square foot: $85/sqft
- Tax assessed value: $70,066
- Annual tax amount: $3,761
- Date on market: 6/19/2026
- Cumulative days on market: 10 days
- Listing agreement: Exclusive Right To Sell
- Listing terms: Cash,Conventional
Price history
| Date | Event | Price |
|---|---|---|
| 7/30/2026 | Sold | $190,000-9.5%$85/sqft |
Source:  Realcomp II #20261046616 Report a problem Realcomp II #20261046616 Report a problem | ||
| 7/11/2026 | Pending sale | $209,900$94/sqft |
Source: Realcomp II #20261046616 Report a problem | ||
| 6/19/2026 | Listed for sale | $209,900$94/sqft |
Source: Realcomp II #20261046616 Report a problem | ||
Public tax history
| Year | Property taxes | Tax assessment |
|---|---|---|
| 2025 | -- | $105,200 +11.4% |
| 2024 | -- | $94,400 +11.7% |
| 2023 | -- | $84,500 +7.1% |
| 2022 | -- | $78,900 +12.6% |
| 2021 | -- | $70,100 |
| 2020 | $3,213 -18% | $70,100 +7.5% |
| 2019 | $3,921 | $65,200 -26.4% |
| 2018 | $3,921 -0.9% | $88,600 |
| 2017 | $3,957 | $88,600 +10.1% |
| 2016 | $3,957 +28.1% | $80,500 +7.8% |
| 2015 | $3,090 -54.8% | $74,700 +9.2% |
| 2013 | $6,840 +121.4% | $68,400 -3% |
| 2012 | $3,090 | $70,500 -22.5% |
| 2010 | -- | $91,000 -16.5% |
| 2009 | -- | $109,000 -10.5% |
| 2008 | -- | $121,800 -11% |
| 2007 | -- | $136,800 +5.6% |
| 2005 | $2,352 | $129,600 +39.8% |
| 2003 | -- | $92,700 +56.6% |
| 2001 | $2,576 | $59,206 +19.4% |
| 2000 | -- | $49,604 |
Find assessor info on the county website
Neighborhood: 48192
Nearby homes
- $242,6003 bd2 ba1.3k sqft1540 Superior Blvd, Wyandotte, MI 48192Off Market
- $200,9003 bd1 ba1.1k sqft1524 Superior Blvd, Wyandotte, MI 48192Off Market
- $292,2005 bd3 ba1.6k sqft1546 Superior Blvd, Wyandotte, MI 48192Off Market
- $230,0004 bd2 ba1.1k sqft1516 Superior Blvd, Wyandotte, MI 48192Off Market
- $214,900-- bd1 ba1.7k sqft2616 15th St, Wyandotte, MI 48192Off Market
- $179,700-- bd1 ba1.2k sqft1554 Superior Blvd, Wyandotte, MI 48192Off Market
- $150,600-- bd1 ba888 sqft1535 Vinewood St, Wyandotte, MI 48192Off Market
- $160,300-- bd1 ba1.2k sqft2602 15th St, Wyandotte, MI 48192Off Market
Nearby schools
GreatSchools rating
- 6/10Washington Elementary SchoolGrades: K-5Distance: 0.1 mi
- 5/10Woodrow Wilson SchoolGrades: 6-8Distance: 0.9 mi
- 6/10Roosevelt High SchoolGrades: 9-12Distance: 0.8 mi
Get a cash offer in 3 minutes
Find out how much your home could sell for in as little as 3 minutes with a no-obligation cash offer.
Estimated market value
$190,100
Get a cash offer in 3 minutes
Find out how much your home could sell for in as little as 3 minutes with a no-obligation cash offer.
Estimated market value
$190,100
- Michigan
- Wayne County
- Wyandotte
- 48192
- 1532 Superior Blvd
Nearby cities
Nearby zip codes
Other Wyandotte Topics
