NEW CONSTRUCTION! RANCH HOME SITUATED ON 2.744 ACRES (Level Entry and Level Acreage)! This BEAUTIFULLY designed custom home has an open floorplan concept. The Kitchen is STUNNING with black leather granite countertops, white custom cabinetary and an island. NEW LVP flooring throughout this home (no carpet). Primary bedroom is GREAT size which features two huge walk-in closets. The primary bathroom features black granite tops with dual sinks an amazing walk-in shower and personal vanity. You will find bedroom 2 & 3 on the opposite side of the primary with another full bathroom. You do NOT want to miss the covered front porch and back covered porch, great for relaxing after a hard days work or entertaining. No Steps To Climb! Come see this one today! HUGE LOT almost 3 Acres! There is plenty of room for a pool, RV, camper(s), detached garage, horses, barn and so much more. The possiblities are endless. No Restrictions!!! No HOA!! This home is located in the North Lincoln School District.
Closed
$489,900
1532 Tiffan Ln, Lincolnton, NC 28092
3beds
1,736sqft
Single Family Residence
Built in 2024
2.74 Acres Lot
$495,800 Zestimate®
$282/sqft
$1,988 Estimated rent
Home value
$495,800
$461,000 - $531,000
$1,988/mo
Zestimate® history
Owner options
List your home for rent
$1,988/mo
Rent Zestimate®
Find your next renter with Zillow Rental Manager. Plus, with online applications, you can quickly screen prospective tenants – for free.
$1,988/mo
Rent Zestimate®
Refinance and save
$2,911/mo
Est. payment
Refinancing to a lower rate could help reduce your monthly payments and save thousands over the life of the loan.
$2,911/mo
Est. payment
Explore your selling options
Work with a Zillow partner agent
Leverage their expertise and Zillow's premium Showcase listings to get your home seen by more buyers.
Get startedList with your own agent
Get your home in front of millions of buyers by listing it on Zillow.
Learn how to do itSell it yourself
Take full control of how buyers see your home on Zillow by listing For Sale by Owner (FSBO).
List your homeWhat's special
Zillow last checked:
Listing updated:
Listed by:
Camille Estes camilleb.estes@gmail.com,
ERA Live Moore
Bought with:
Stefania Earnhardt
RE/MAX Executive
Source: Canopy MLS as distributed by MLS GRID,MLS#: 4182797
Facts & features
Interior
Bedrooms & bathrooms
- Bedrooms: 3
- Bathrooms: 2
- Full bathrooms: 2
- Main level bedrooms: 3
Primary bedroom
- Features: Ceiling Fan(s), Walk-In Closet(s)
- Level: Main
- Area: 224.82 Square Feet
- Dimensions: 14' 7" X 15' 5"
Primary bedroom
- Level: Main
Bedroom s
- Features: Ceiling Fan(s), Split BR Plan
- Level: Main
- Area: 136.07 Square Feet
- Dimensions: 11' 7" X 11' 9"
Bedroom s
- Features: Ceiling Fan(s), Split BR Plan
- Level: Main
- Area: 136.07 Square Feet
- Dimensions: 11' 7" X 11' 9"
Bedroom s
- Level: Main
Bedroom s
- Level: Main
Bathroom full
- Level: Main
Bathroom full
- Level: Main
Bathroom full
- Level: Main
Bathroom full
- Level: Main
Dining area
- Level: Main
- Area: 117.29 Square Feet
- Dimensions: 11' 2" X 10' 6"
Dining area
- Level: Main
Kitchen
- Features: Kitchen Island, Open Floorplan
- Level: Main
- Area: 100 Square Feet
- Dimensions: 10' 0" X 10' 0"
Kitchen
- Level: Main
Laundry
- Features: Built-in Features, Storage
- Level: Main
- Area: 67.89 Square Feet
- Dimensions: 7' 10" X 8' 8"
Laundry
- Level: Main
Living room
- Features: Ceiling Fan(s), Open Floorplan
- Level: Main
Living room
- Level: Main
Heating
- Heat Pump
Cooling
- Ceiling Fan(s), Central Air, Heat Pump
Appliances
- Included: Dishwasher, Electric Cooktop, Electric Oven, Microwave, Self Cleaning Oven
- Laundry: Electric Dryer Hookup, Laundry Room, Main Level
Features
- Built-in Features, Kitchen Island, Open Floorplan, Walk-In Closet(s)
- Doors: Insulated Door(s), Sliding Doors
- Windows: Insulated Windows
- Has basement: No
Interior area
- Total structure area: 1,736
- Total interior livable area: 1,736 sqft
- Finished area above ground: 1,736
- Finished area below ground: 0
Property
Parking
- Total spaces: 2
- Parking features: Driveway, Attached Garage, Garage Door Opener, Parking Space(s), RV Access/Parking, Other - See Remarks, Garage on Main Level
- Attached garage spaces: 2
- Has uncovered spaces: Yes
Features
- Levels: One
- Stories: 1
- Patio & porch: Covered, Front Porch, Rear Porch
Lot
- Size: 2.74 Acres
- Features: Level
Details
- Parcel number: 25339
- Zoning: R-SF
- Special conditions: Standard
- Horse amenities: Other - See Remarks
Construction
Type & style
- Home type: SingleFamily
- Architectural style: Ranch
- Property subtype: Single Family Residence
Materials
- Vinyl
- Foundation: Slab
- Roof: Shingle
Condition
- New construction: Yes
- Year built: 2024
Details
- Builder name: Eric D Tucker Builders
Utilities & green energy
- Sewer: Septic Installed
- Water: County Water
- Utilities for property: Cable Available, Fiber Optics, Underground Utilities
Community & HOA
Community
- Security: Carbon Monoxide Detector(s), Smoke Detector(s)
- Subdivision: None
Location
- Region: Lincolnton
Financial & listing details
- Price per square foot: $282/sqft
- Tax assessed value: $39,603
- Annual tax amount: $2,406
- Date on market: 9/13/2024
- Cumulative days on market: 71 days
- Listing terms: Cash,Conventional,VA Loan
- Road surface type: Concrete, Gravel
Price history
| Date | Event | Price |
|---|---|---|
| 11/25/2024 | Sold | $489,900-2%$282/sqft |
Source:  Canopy MLS as distributed by MLS GRID #4182797 Report a problem Canopy MLS as distributed by MLS GRID #4182797 Report a problem | ||
| 9/13/2024 | Listed for sale | $499,900-3.7%$288/sqft |
Source: Canopy MLS as distributed by MLS GRID #4182797 Report a problem | ||
| 9/6/2024 | Listing removed | $519,000$299/sqft |
Source: Canopy MLS as distributed by MLS GRID #4171998 Report a problem | ||
| 8/24/2024 | Price change | $519,000-5.6%$299/sqft |
Source: Canopy MLS as distributed by MLS GRID #4171998 Report a problem | ||
| 8/23/2024 | Listed for sale | $549,900$317/sqft |
Source: Canopy MLS as distributed by MLS GRID #4171998 Report a problem | ||
Public tax history
| Year | Property taxes | Tax assessment |
|---|---|---|
| 2025 | $2,406 +873.5% | $363,095 +816.8% |
| 2024 | $247 -92.3% | $39,603 -92.3% |
| 2023 | $3,213 +2508.4% | $514,904 +3010.1% |
| 2022 | $123 | $16,556 |
| 2021 | $123 +2.8% | $16,556 |
| 2020 | $120 +4.9% | $16,556 |
| 2019 | $114 +8.8% | $16,556 -94.8% |
| 2018 | $105 +3.2% | $319,400 |
| 2017 | $102 -2.4% | $319,400 |
| 2016 | $104 | -- |
| 2015 | $104 | -- |
Find assessor info on the county website
Neighborhood: 28092
Nearby homes

- $100,0002.29 Acres5A1 Tiffan Ln, Lincolnton, NC 28092Sold
- $124,9003.244 Acres5A2 Tiffan Ln, Lincolnton, NC 28092Sold

- $142,5003.703 Acres5C2 Tiffan Ln, Lincolnton, NC 28092Sold
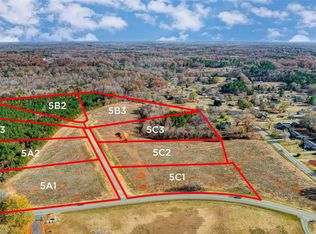
- $137,5003.565 Acres5C3 Tiffan Ln, Lincolnton, NC 28092Sold
- $450,0004 bd3 ba2.4k sqft1655 Woolie Rd, Lincolnton, NC 28092Sold
- $69,5001.002 AcresLOT 2 Woolie Rd, Lincolnton, NC 28092Sold
- $445,0004 bd2 ba2.4k sqft1036 Buffalo Shoals Rd, Lincolnton, NC 28092Sold
- $442,500-- bd-- ba-- sqft1681 Woolie Rd, Lincolnton, NC 28092Sold
Nearby schools
GreatSchools rating
- NAPumpkin Center ElementaryGrades: PK-2Distance: 3.9 mi
- 6/10North Lincoln MiddleGrades: 6-8Distance: 4.7 mi
- 6/10North Lincoln High SchoolGrades: 9-12Distance: 5.2 mi
Schools provided by the listing agent
- Elementary: Pumpkin Center
- Middle: North Lincoln
- High: North Lincoln
Source: Canopy MLS as distributed by MLS GRID. This data may not be complete. We recommend contacting the local school district to confirm school assignments for this home.
Get a cash offer in 3 minutes
Find out how much your home could sell for in as little as 3 minutes with a no-obligation cash offer.
Estimated market value
$495,800
Get a cash offer in 3 minutes
Find out how much your home could sell for in as little as 3 minutes with a no-obligation cash offer.
Estimated market value
$495,800
- North Carolina
- Lincoln County
- Lincolnton
- 28092
- 1532 Tiffan Ln
Nearby cities
Nearby neighborhoods
Nearby zip codes
Other Lincolnton Topics
