Your East Tennessee mountain retreat awaits! Tucked away near the Cherokee National Forest and just minutes from Indian Boundary Lake, the Tellico River and Bald River Falls, this beautifully updated 3BR/2BA cabin offers the privacy, peaceful setting and outdoor lifestyle so many buyers are searching for.
Inside, you’ll find an updated kitchen featuring custom cabinetry, leathered granite countertops, backsplash, pot filler, pull-out spice rack and newer appliances. The expanded upstairs primary suite provides a comfortable private retreat, while the propane fireplace with blower and thermostat adds warmth and mountain charm.
The walk-out lower level offers two bedrooms, a full bath, pantry and laundry, plus space for a future kitchenette—ideal for guests, extended family or flexible living arrangements. A transfer switch is already installed for generator use (generator does not convey).
Outdoor living is where this property truly shines. Enjoy front and back porches, a screened porch, outdoor kitchen with wood stove, heated workshop, creekside gazebo, fire pit and picnic area—all surrounded by a beautiful, park-like setting where deer, turkey and other wildlife are frequent visitors.
Spend your days trout fishing, hiking, horseback riding, exploring the Cherokee National Forest or relaxing beside the creek. The scenic drive along the Cherohala Skyway into Tellico Plains is part of the experience.
If you’re looking for a peaceful full-time home, mountain getaway or recreational retreat away from the hustle and bustle, this special property deserves a look. The cabin is located approximately 11 miles from downtown Tellico Plains.
Voluntary road maintenance fee of $50/year. Buyer and buyer’s agent to verify all information.
Active
Price cut: $5K (8/19)
$435,000
1532 Turkey Creek Rd, Tellico Plains, TN 37385
3beds
1,728sqft
Single Family Residence, Residential
Built in 1995
1.78 Acres Lot
$-- Zestimate®
$252/sqft
$-- HOA
What's special
Heated workshopBeautiful park-like settingPot fillerScreened porchFront and back porchesComfortable private retreatUpdated kitchen
- 122 days
- 363
- 26
Zillow last checked:
Listing updated:
Listed by:
Cheryl Malagon 865-518-3880,
Tellico Mountain Realty 423-253-6145
Source: RealTracs MLS as distributed by MLS GRID,MLS#: 3226205
Facts & features
Interior
Bedrooms & bathrooms
- Bedrooms: 3
- Bathrooms: 2
- Full bathrooms: 2
- Main level bedrooms: 3
Heating
- Propane, Central, Electric
Cooling
- Other, Central Air
Appliances
- Included: Gas Oven, Electric Range, Gas Range, Dishwasher, Refrigerator, Microwave
Features
- Ceiling Fan(s)
- Flooring: Wood, Tile
- Basement: Finished
- Number of fireplaces: 1
- Fireplace features: Gas
Interior area
- Total structure area: 1,728
- Total interior livable area: 1,728 sqft
- Finished area above ground: 1,728
Property
Parking
- Total spaces: 1
- Parking features: Attached
- Carport spaces: 1
Features
- Levels: One
- Stories: 2
- Patio & porch: Porch, Covered
Lot
- Size: 1.78 Acres
- Features: Sloped, Wooded, Level
- Topography: Sloped,Wooded,Level
Details
- Parcel number: 139 04100 000
- Special conditions: Standard
Construction
Type & style
- Home type: SingleFamily
- Architectural style: Other
- Property subtype: Single Family Residence, Residential
Materials
- Wood Siding
- Roof: Metal
Condition
- New construction: No
- Year built: 1995
Utilities & green energy
- Sewer: Septic Tank
- Water: Well
- Utilities for property: Electricity Available
Community & HOA
HOA
- Has HOA: No
Location
- Region: Tellico Plains
Financial & listing details
- Price per square foot: $252/sqft
- Tax assessed value: $248,900
- Annual tax amount: $948
- Date on market: 6/1/2026
- Electric utility on property: Yes
Estimated market value
Not available
Estimated sales range
Not available
Not available
Price history
| Date | Event | Price |
|---|---|---|
| 8/19/2026 | Price change | $435,000-1.1%$252/sqft |
Source:  RealTracs MLS as distributed by MLS GRID #3226205 Report a problem RealTracs MLS as distributed by MLS GRID #3226205 Report a problem | ||
| 4/17/2026 | Listed for sale | $440,000+51.7%$255/sqft |
Source:  East Tennessee Realtors #1337139 Report a problem East Tennessee Realtors #1337139 Report a problem | ||
| 8/24/2022 | Sold | $290,000-3.3%$168/sqft |
Source: East Tennessee Realtors #1191199 Report a problem | ||
| 7/19/2022 | Pending sale | $299,900$174/sqft |
Source: East Tennessee Realtors #1191199 Report a problem | ||
| 7/8/2022 | Listed for sale | $299,900$174/sqft |
Source: East Tennessee Realtors #1191199 Report a problem | ||
| 6/21/2022 | Pending sale | $299,900$174/sqft |
Source: East Tennessee Realtors #1191199 Report a problem | ||
| 6/13/2022 | Price change | $299,900-6%$174/sqft |
Source: East Tennessee Realtors #1191199 Report a problem | ||
| 5/24/2022 | Price change | $319,000-8.6%$185/sqft |
Source: East Tennessee Realtors #1191199 Report a problem | ||
| 5/13/2022 | Listed for sale | $349,000+125.2%$202/sqft |
Source: East Tennessee Realtors #1191199 Report a problem | ||
| 8/6/2020 | Sold | $155,000$90/sqft |
Source: Public Record Report a problem | ||
Public tax history
| Year | Property taxes | Tax assessment |
|---|---|---|
| 2025 | $948 | $62,225 |
| 2024 | $948 +43.5% | $62,225 +43.5% |
| 2023 | $661 +6.7% | $43,375 +56.9% |
| 2022 | $619 | $27,650 |
| 2021 | $619 | $27,650 |
| 2020 | $619 +21.4% | $27,650 +7.3% |
| 2019 | $510 +636.4% | $25,775 +636.4% |
| 2018 | $69 +0.4% | $3,500 |
| 2017 | $69 -5.9% | $3,500 |
| 2016 | $73 | $3,500 |
| 2015 | $73 | $3,500 |
| 2014 | $73 | $3,500 |
| 2013 | $73 | $3,500 |
| 2012 | -- | $3,500 -20% |
| 2011 | $85 +23.4% | $4,375 |
| 2010 | $69 | $4,375 |
| 2009 | $69 | $4,375 |
| 2008 | $69 | $4,375 |
| 2007 | -- | $4,375 +54.9% |
| 2006 | $55 +14.9% | $2,825 |
| 2005 | $47 -74% | $2,825 -70.5% |
| 2004 | $183 | $9,572 |
| 2002 | $183 | $9,572 |
| 2001 | -- | $9,572 -66.6% |
| 2000 | -- | $28,636 |
Find assessor info on the county website
Monthly payment
Est. payment
Payment breakdown
Explore the cost of this home by adjusting the details. Changes won't be saved.Climate risks
Neighborhood: 37385
Nearby schools
Schools provided by the listing agent
- Elementary: Tellico Plains Elementary
- Middle: Tellico Plains Junior High School
- High: Tellico Plains High School
Source: RealTracs MLS as distributed by MLS GRID. This data may not be complete. We recommend contacting the local school district to confirm school assignments for this home.
- $14,000-- bd1 ba864 sqft1532 Turkey Creek Rd, Tellico Plains, TN 37385Off Market
- $150,000-- bd-- ba1.2k sqft1534 Turkey Creek Rd, Tellico Plains, TN 37385For Sale
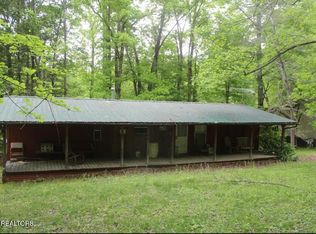
- $271,700-- bd0 ba1.2k sqft1540 Turkey Creek Rd, Tellico Plains, TN 37385Off Market
- $165,700-- bd0 ba749 sqft1632 Turkey Creek Rd, Tellico Plains, TN 37385Off Market
Similar homes
- $450,0003 bd2 ba2k sqft414 Shaddon Rd, Tellico Plains, TN 37385Active

 MLS ID #1352002, Bethany Martin, Realty Executives Main Street. East Tennessee Realtors
 - $434,9993 bd2 ba1.8k sqft206 Hot Water Rd, Tellico Plains, TN 37385For Sale
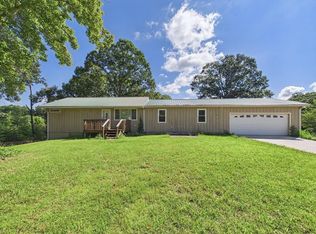
 MLS ID #3336089, Rick Long. RealTracs MLS as distributed by MLS GRID
 - $420,0002 bd2 ba1.2k sqft6870 Tennessee #360, Tellico Plains, TN 37385For Sale
 MLS ID #3214713, Donna Baran. RealTracs MLS as distributed by MLS GRID
 - $420,0002 bd2 ba1.2k sqft6870 Tennessee #360, Tellico Plains, TN 37385Active
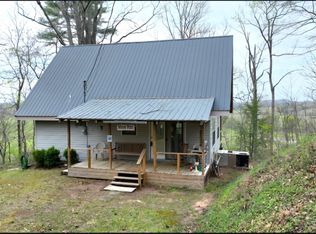 MLS ID #1335587, Donna Baran, Starr Mountain Realty, LLC. East Tennessee Realtors
 - $380,0001 bd2 ba1.5k sqft2688 Rafter Rd, Tellico Plains, TN 37385ActiveMLS ID #1333240, Eric Best, East Tennessee Properties, LLC. East Tennessee Realtors
- $310,0003 bd2 ba1.2k sqft125 Unicoi Church Rd, Tellico Plains, TN 37385For SaleMLS ID #3545164, Missy Burger. RealTracs MLS as distributed by MLS GRID
- $369,0003 bd2 ba1.7k sqft332 Rural Vale Rd, Tellico Plains, TN 37385For SaleMLS ID #3531923, Scott Wilson. RealTracs MLS as distributed by MLS GRID
- $385,0004 bd2 ba1.3k sqft1805 Mecca Pike Lot 154038, Tellico Plains, TN 37385ActiveMLS ID #1347006, Kerri A Kor, LeConte Realty, LLC. East Tennessee Realtors
- $485,0004 bd2 ba1.3k sqft1805 Mecca Pike, Tellico Plains, TN 37385ActiveMLS ID #1338365, Holly Schultze, LeConte Realty, LLC. East Tennessee Realtors
- $529,0002 bd3 ba2k sqft100 Warriors Passage Dr, Tellico Plains, TN 37385For SaleMLS ID #3510760, Kelly Brown. RealTracs MLS as distributed by MLS GRID
- $341,5003 bd3 ba1.6k sqft1551 Belltown Rd, Tellico Plains, TN 37385ActiveMLS ID #1352058, Elizabeth Hannan, Skyway Realty Land & Homes. East Tennessee Realtors
- $350,0003 bd1 ba1.6k sqft5861 Highway 360, Tellico Plains, TN 37385ActiveMLS ID #1339263, Treena K Wolfenbarger, Alliance Sotheby's International. East Tennessee Realtors
- $424,8003 bd3 ba2.1k sqft960 Ogreeta Road, Murphy, NC 28906For Sale
 MLS ID #100599166, Poltrock Team, ReMax Mountain Properties. Hive MLS
 - $349,9003 bd3 ba1.3k sqft474 Bank St, Tellico Plains, TN 37385For SaleMLS ID #3499497, Jaime LeBlanc. RealTracs MLS as distributed by MLS GRID
- $649,9993 bd3 ba2.2k sqft340/342 Bank St, Tellico Plains, TN 37385ActiveMLS ID #1355378, Amie Grayson, Keller Williams Athens. East Tennessee Realtors
- $547,0004 bd4 ba1.7k sqft200 Peachtree Ln, Tellico Plains, TN 37385For SaleMLS ID #3214717, Donna Baran. RealTracs MLS as distributed by MLS GRID
- $249,9004 bd2 ba1.3k sqft129 Stone Ridge Rd, Tellico Plains, TN 37385ActiveMLS ID #1355238, CJ Casto, Southern Charm Homes. East Tennessee Realtors
- $424,0003 bd2 ba1.8k sqft114 Brooklyn Dr, Madisonville, TN 37354For SaleMLS ID #3531926, Scott Wilson. RealTracs MLS as distributed by MLS GRID
- $360,0003 bd2 ba1.5k sqft626 Laurel Lake Cir, Madisonville, TN 37354ActiveMLS ID #1336087, Arial Moses, Your Move Realty. East Tennessee Realtors
