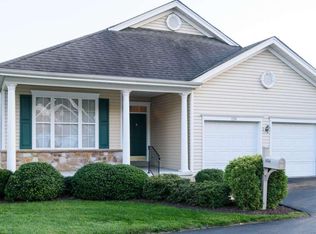
A beautiful Single, Danberry Model with open floor plan. Enter through large double doors into a Foyer with tile flooring, the open layout of the Living Room leads uninterrupted into the Dining Room with wood Flooring in both rooms. The Kitchen has been upgraded with Corian counters, white cabinets, newer range, newer microwave and tile flooring that leads into the Sunroom. The Sunroom is lit by morning sun though skylights and surrounded by three walls of windows and a door leading to the expanded Deck with stairs to ground level. The Kitchen, also opens into the Family Room that has custom built-ins next to the gas, double sided, marble surround Fireplace. There are three Bedrooms and two Baths all on the Main Level. Laundry/Mud room has a utility sink and the entrance into the attached oversized two Car Garage. The Gas Heater and A/C were replaced in 2011. Buyer at time of final settlement contributes $1235.00 to Ulster Capital Fund and $1730.00 to Hershey's Mill Master Association Capital Fund.
This property is off market, which means it's not currently listed for sale or rent on Zillow. This may be different from what's available on other websites or public sources.