Skip main navigation
Off market
  • $491,200

    1532 Van Buren Ave SW #702, Concord, NC 28025

    4beds
    3,133sqft
    SingleFamily
    Built in 2019
    5,793 Square Feet Lot
    $491,200 Zestimate®
    $157/sqft
    $2,735 Estimated rent

    Home value

    $491,200

    $467,000 - $516,000

    $2,735/mo

    Zestimate® history
    Loading
    Loading...

    Owner options

    List your home for rent

    $2,735/mo

    Rent Zestimate®

    Find your next renter with Zillow Rental Manager. Plus, with online applications, you can quickly screen prospective tenants – for free.

    Learn more

    $2,735/mo

    Rent Zestimate®

    Refinance and save

    $2,971/mo

    Est. payment

    Refinancing to a lower rate could help reduce your monthly payments and save thousands over the life of the loan.

    See today's rates

    $2,971/mo

    Est. payment

    Explore your selling options

    Work with a Zillow partner agent

    Leverage their expertise and Zillow's premium Showcase listings to get your home seen by more buyers.

    Get started

    List with your own agent

    Get your home in front of millions of buyers by listing it on Zillow.

    Learn how to do it

    Sell it yourself

    Take full control of how buyers see your home on Zillow by listing For Sale by Owner (FSBO).

    List your home

    What's special

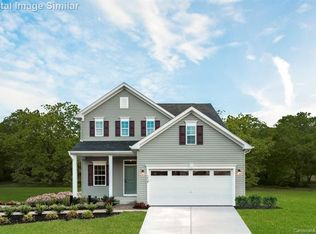
    This home is more than just great looking, it's smart and versatile, with a spacious, inviting floorplan and a finished basement! It adapts to fit your life - functional, but never stuffy. Gorgeous exterior with a covered entry. Inviting main level Study with French Doors. The family room flows into the kitchen and dining area, so you may grab a drink without missing the conversation. Enjoy the deck off the main level on summer evenings and take in the beautiful sunset here at The Mills at Rocky River. On the second floor, four large bedrooms await. In the owner's suite, there's a large, walk-in closet worthy to be called a room plus a luxurious bathroom with Roman Shower and Water Closet. And as most of your clothes begin and end their day on the second floor, the laundry room is up here, too. No matter what you need from a home, this versatile floorplan more than delivers. Schedule an appointment and move in to your new home this August.

    This property is not currently displayed as for sale or rent on Zillow. This may be different from what's on other websites or public sources.
    Facts & features

    Interior

    Bedrooms & bathrooms
    • Bedrooms: 4
    • Bathrooms: 3
    • Full bathrooms: 2
    • 1/2 bathrooms: 1
    Heating
    • Forced air, Electric, Gas
    Cooling
    • Central
    Appliances
    • Included: Dishwasher, Garbage disposal, Microwave, Range / Oven
    • Laundry: Laundry Room, Upper Level
    Features
    • Kitchen Island, Walk-In Closet(s), Wired for Data, Open Floorplan
    • Flooring: Carpet, Hardwood
    • Windows: Insulated Windows
    • Basement: Partially Finished, Interior Entry, Exterior Entry
    Interior area
    • Total interior livable area: 3,133 sqft
    • Finished area below ground: 392

    Property

    Parking
    • Parking features: Garage - Attached
    Features
    • Patio & porch: Deck
    • Exterior features: Vinyl
    Lot
    • Size: 5,793 Square Feet
    Details
    • Parcel number: 55276257720000
    • Zoning: SFR
    • Special conditions: Standard

    Construction

    Type & style
    • Home type: SingleFamily
    Condition
    • Year built: 2019
    Details
    • Builder model: Columbia
    • Builder name: Ryan Homes

    Utilities & green energy

    • Water: City Water

    Community & HOA

    Community
    • Features: Fitness Center
    • Security: Carbon Monoxide Detector(s)
    Location
    • Region: Concord

    Financial & listing details

    • Price per square foot: $157/sqft

    Price history

    DateEventPrice
    7/3/2019Listing removed$349,500$112/sqft
    Source: NVR Homes, Inc./Ryan Homes #3510070 Report a problem
    5/28/2019Pending sale$349,500$112/sqft
    Source: NVR Homes, Inc./Ryan Homes #3510070 Report a problem
    5/21/2019Price change$349,500+11.7%$112/sqft
    Source: NVR Homes, Inc./Ryan Homes #3510070 Report a problem
    4/12/2019Price change$312,990-2.2%$100/sqft
    Source: NVR Homes, Inc./Ryan Homes #3492001 Report a problem
    4/5/2019Price change$319,990+2.2%$102/sqft
    Source: NVR Homes, Inc./Ryan Homes #3492001 Report a problem
    4/3/2019Listed for sale$312,990$100/sqft
    Source: NVR Homes, Inc./Ryan Homes #3492001 Report a problem

    Public tax history

    Tax history is unavailable.

    Neighborhood: 28025

    Nearby schools

    GreatSchools rating
    Schools provided by the listing agent
    • Elementary: Patriots
    • Middle: C.C. Griffin
    • High: Central Cabarrus

    Source: The MLS. This data may not be complete. We recommend contacting the local school district to confirm school assignments for this home.

    Get a cash offer in 3 minutes
    Find out how much your home could sell for in as little as 3 minutes with a no-obligation cash offer.
    Estimated market value
    $491,200
    Get a cash offer in 3 minutes
    Find out how much your home could sell for in as little as 3 minutes with a no-obligation cash offer.
    Estimated market value
    $491,200