This generously sized two-story home offers a spacious and thoughtfully designed layout, featuring 5 generous bedrooms or 4 bedrooms and an office or media room, 2.5 baths, and 3 living areas. The master suite is 17x16 which allows for a large sitting area. Also includes a luxurious ensuite bath with a garden tub, separate shower, and an 8x11 walk-in closet. The home offers a layout that ensures privacy and quietness, with the secondary bedrooms all located upstairs, creating a peaceful retreat for all. A HUGE living area upstairs is perfect for lounging and relaxation. Centrally located near I20 and I35 for easy transportation access. Seller will replace carpet on stairs, secondary floor, and master bedroom closet or provide a buyer credit. All information contained herein deemed reliable but not guaranteed. Buyers and their agents are encouraged to verify all details including sq ft, dimensions, schools, etc.
Sold
Price Unknown
1532 Vermont Ave, Lancaster, TX 75134
5beds
3,477sqft
Single Family Residence
Built in 2007
7,623 Square Feet Lot
$358,700 Zestimate®
$--/sqft
$2,977 Estimated rent
Home value
$358,700
$337,000 - $377,000
$2,977/mo
Zestimate® history
Owner options
List your home for rent
$2,977/mo
Rent Zestimate®
Find your next renter with Zillow Rental Manager. Plus, with online applications, you can quickly screen prospective tenants – for free.
$2,977/mo
Rent Zestimate®
Refinance and save
$125/mo
Est. payment
Refinancing to a lower rate could help reduce your monthly payments and save thousands over the life of the loan.
$125/mo
Est. payment
Explore your selling options
Work with a Zillow partner agent
Leverage their expertise and Zillow's premium Showcase listings to get your home seen by more buyers.
Get startedList with your own agent
Get your home in front of millions of buyers by listing it on Zillow.
Learn how to do itSell it yourself
Take full control of how buyers see your home on Zillow by listing For Sale by Owner (FSBO).
List your homeWhat's special
Office or media roomLuxurious ensuite bathPeaceful retreatWalk-in closetMaster suiteSeparate showerGarden tub
Zillow last checked:
Listing updated:
Listed by:
Icela Fernandez 0583660 972-822-5188,
Dwell Dallas Realtors, LLC 972-822-5188
Bought with:
Dorothy Michel
HomeSmart
Source: NTREIS,MLS#: 20794817
Facts & features
Interior
Bedrooms & bathrooms
- Bedrooms: 5
- Bathrooms: 3
- Full bathrooms: 2
- 1/2 bathrooms: 1
Primary bedroom
- Features: En Suite Bathroom, Garden Tub/Roman Tub, Sitting Area in Primary, Separate Shower, Walk-In Closet(s)
- Level: First
- Dimensions: 17 x 16
Bedroom
- Level: Second
- Dimensions: 10 x 13
Bedroom
- Level: Second
- Dimensions: 10 x 13
Bedroom
- Level: Second
- Dimensions: 18 x 18
Bedroom
- Level: Second
- Dimensions: 13 x 11
Breakfast room nook
- Level: First
- Dimensions: 10 x 9
Dining room
- Level: First
- Dimensions: 10 x 19
Family room
- Level: Second
- Dimensions: 20 x 15
Kitchen
- Level: First
- Dimensions: 14 x 10
Living room
- Features: Fireplace
- Level: First
- Dimensions: 16 x 20
Living room
- Level: First
- Dimensions: 15 x 13
Heating
- Central, Electric
Cooling
- Central Air, Electric
Appliances
- Included: Electric Range, Microwave
- Laundry: Washer Hookup, Laundry in Utility Room
Features
- High Speed Internet, Walk-In Closet(s)
- Flooring: Carpet, Ceramic Tile, Hardwood
- Has basement: No
- Number of fireplaces: 1
- Fireplace features: Wood Burning
Interior area
- Total interior livable area: 3,477 sqft
Property
Parking
- Total spaces: 2
- Parking features: Garage
- Attached garage spaces: 2
Features
- Levels: Two
- Stories: 2
- Pool features: None
- Fencing: Wood
Lot
- Size: 7,623 Square Feet
- Features: Interior Lot
Details
- Parcel number: 360067100O0060000
Construction
Type & style
- Home type: SingleFamily
- Architectural style: Traditional,Detached
- Property subtype: Single Family Residence
Materials
- Brick
- Foundation: Slab
- Roof: Composition
Condition
- Year built: 2007
Utilities & green energy
- Sewer: Public Sewer
- Water: Public
- Utilities for property: Sewer Available, Water Available
Community & HOA
Community
- Subdivision: Boardwalk Ph 2
HOA
- Has HOA: Yes
- Services included: Association Management
- HOA fee: $125 annually
- HOA name: Boardwalk HOA
Location
- Region: Lancaster
Financial & listing details
- Tax assessed value: $360,000
- Annual tax amount: $10,304
- Date on market: 12/10/2024
- Cumulative days on market: 21 days
- Listing terms: Cash,Conventional,FHA,VA Loan
- Exclusions: Mounted TV's and Mounts, Curtains, Speakers
Price history
| Date | Event | Price |
|---|---|---|
| 1/30/2025 | Sold | -- |
Source: NTREIS #20794817 Report a problem | ||
| 1/7/2025 | Pending sale | $359,900$104/sqft |
Source: NTREIS #20794817 Report a problem | ||
| 1/1/2025 | Contingent | $359,900$104/sqft |
Source: NTREIS #20794817 Report a problem | ||
| 12/10/2024 | Listed for sale | $359,900+246.1%$104/sqft |
Source: NTREIS #20794817 Report a problem | ||
| 1/24/2013 | Listing removed | $104,000$30/sqft |
Source: The Property Shop #11863002 Report a problem | ||
| 1/11/2013 | Listed for sale | $104,000$30/sqft |
Source: The Property Shop #11863002 Report a problem | ||
| 11/30/2012 | Listing removed | $104,000$30/sqft |
Source: The Property Shop #11863002 Report a problem | ||
| 11/11/2012 | Listed for sale | $104,000$30/sqft |
Source: The Property Shop #11863002 Report a problem | ||
| 4/9/2012 | Sold | -- |
Source: Public Record Report a problem | ||
| 8/26/2008 | Sold | -- |
Source: Agent Provided Report a problem | ||
Public tax history
| Year | Property taxes | Tax assessment |
|---|---|---|
| 2025 | $7,277 -17.3% | $360,000 -9.7% |
| 2024 | $8,804 +6.9% | $398,740 -6.7% |
| 2023 | $8,238 -2.2% | $427,390 +22.2% |
| 2022 | $8,419 +10% | $349,810 +24.7% |
| 2021 | $7,653 -9.9% | $280,450 |
| 2020 | $8,494 +4% | $280,450 +4.6% |
| 2019 | $8,170 +8.7% | $268,120 +6.4% |
| 2018 | $7,516 +10.2% | $251,950 +13.3% |
| 2017 | $6,823 +10.1% | $222,290 +5.9% |
| 2016 | $6,197 +25.4% | $209,960 +2.1% |
| 2015 | $4,943 | $205,610 +24.9% |
| 2014 | $4,943 | $164,630 |
| 2013 | -- | -- |
| 2012 | -- | -- |
| 2011 | -- | -- |
| 2010 | -- | -- |
| 2009 | -- | -- |
| 2008 | -- | -- |
| 2007 | -- | -- |
Find assessor info on the county website
Neighborhood: Boardwalk
Nearby homes
- $273,5003 bd2 ba1.9k sqft1536 Vermont Ave, Lancaster, TX 75134Off Market
- $277,9003 bd2 ba2k sqft1528 Vermont Ave, Lancaster, TX 75134Off Market

- $296,0003 bd2 ba2.2k sqft1540 Vermont Ave, Lancaster, TX 75134Off Market
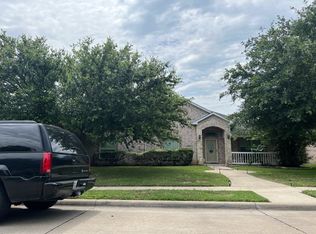
- $287,6003 bd2 ba2.1k sqft1524 Vermont Ave, Lancaster, TX 75134Off Market

- $320,0004 bd2 ba2.9k sqft1535 Illinois Ave, Lancaster, TX 75134Off Market
- $295,9003 bd2 ba2.1k sqft1531 Illinois Ave, Lancaster, TX 75134Off Market
- $283,0003 bd2 ba1.8k sqft1539 Illinois Ave, Lancaster, TX 75134Off Market
- $298,4004 bd2 ba2.1k sqft1527 Illinois Ave, Lancaster, TX 75134Off Market
Nearby schools
GreatSchools rating
- 5/10Houston Elementary SchoolGrades: K-5Distance: 0.7 mi
- 4/10Lancaster Middle SchoolGrades: 7-8Distance: 2.5 mi
- 4/10Lancaster High SchoolGrades: 9-12Distance: 2.2 mi
Schools provided by the listing agent
- Elementary: Houston
- Middle: Lancaster
- High: Lancaster
- District: Lancaster ISD
Source: NTREIS. This data may not be complete. We recommend contacting the local school district to confirm school assignments for this home.
Get a cash offer in 3 minutes
Find out how much your home could sell for in as little as 3 minutes with a no-obligation cash offer.
Estimated market value
$358,700
Get a cash offer in 3 minutes
Find out how much your home could sell for in as little as 3 minutes with a no-obligation cash offer.
Estimated market value
$358,700
- Texas
- Dallas County
- Lancaster
- 75134
- Boardwalk
- 1532 Vermont Ave
