Magnificent home with gorgeous curb appeal on an oversized 60 X 150 lot! This 3-story brick Foursquare style home showcases stunning features rarely seen today. The generous front porch has southern exposure and plenty of room for outdoor dining and relaxing. Leaded and stained glass windows throughout, original coved molding, a grand center oak staircase, and a beautiful window seat - All with a fantastic floorplan perfect for today's lifestyles - Home offices, in-law and/or nanny suites! The main living area is sunny and open with plenty of room and flexibility for a few different living scenarios, depending on your needs. The beautiful and spacious dining room has special vintage details on the ceiling. The kitchen is equipped with a Viking cooktop and KitchenAid double oven and refrigerator, along with room for a kitchen table and additional storage. All the bedrooms are very generous - 4 on the second floor and 3 on the third floor. The huge wrought-iron fenced-in backyard leads to the detached 2.5-car garage and a 2-car parking pad. Very solid home - Roof and windows are in excellent condition. Several recent upgrades include a new high-efficiency air conditioner, boiler, plumbing system modernization, oversized GE washer & dryer and over 2000 flower bulbs planted! Steps to the Lakefront and close proximity to Loyola University and Sheridan Road. This home is an absolute gem!
Closed
$901,000
1532 W Chase Ave, Chicago, IL 60626
7beds
--sqft
Single Family Residence
Built in 1909
9,000 Square Feet Lot
$1,124,600 Zestimate®
$--/sqft
$6,985 Estimated rent
Home value
$1,124,600
$1.05M - $1.23M
$6,985/mo
Zestimate® history
Owner options
List your home for rent
$6,985/mo
Rent Zestimate®
Find your next renter with Zillow Rental Manager. Plus, with online applications, you can quickly screen prospective tenants – for free.
$6,985/mo
Rent Zestimate®
Refinance and save
$5,303/mo
Est. payment
Refinancing to a lower rate could help reduce your monthly payments and save thousands over the life of the loan.
$5,303/mo
Est. payment
Explore your selling options
Work with a Zillow partner agent
Leverage their expertise and Zillow's premium Showcase listings to get your home seen by more buyers.
Get startedList with your own agent
Get your home in front of millions of buyers by listing it on Zillow.
Learn how to do itSell it yourself
Take full control of how buyers see your home on Zillow by listing For Sale by Owner (FSBO).
List your homeWhat's special
Nanny suitesHuge wrought-iron fenced-in backyardFantastic floorplanPlenty of roomGorgeous curb appealNew high-efficiency air conditionerOriginal coved molding
Zillow last checked:
Listing updated:
Listed by:
Laura England 312-319-1168,
Compass
Bought with:
Camie Cirrincione
Redfin Corporation
Source: MRED as distributed by MLS GRID,MLS#: 11875708
Facts & features
Interior
Bedrooms & bathrooms
- Bedrooms: 7
- Bathrooms: 5
- Full bathrooms: 4
- 1/2 bathrooms: 1
Rooms
- Room types: Bedroom 5, Bedroom 6, Bedroom 7, Eating Area, Foyer
Primary bedroom
- Features: Flooring (Hardwood), Bathroom (Full)
- Level: Second
- Area: 224 Square Feet
- Dimensions: 16X14
Bedroom 2
- Features: Flooring (Hardwood)
- Level: Second
- Area: 195 Square Feet
- Dimensions: 15X13
Bedroom 3
- Features: Flooring (Hardwood)
- Level: Second
- Area: 154 Square Feet
- Dimensions: 11X14
Bedroom 4
- Features: Flooring (Hardwood)
- Level: Second
- Area: 90 Square Feet
- Dimensions: 10X09
Bedroom 5
- Features: Flooring (Hardwood)
- Level: Third
- Area: 252 Square Feet
- Dimensions: 18X14
Bedroom 6
- Features: Flooring (Hardwood)
- Level: Third
- Area: 130 Square Feet
- Dimensions: 13X10
Other
- Features: Flooring (Hardwood)
- Level: Third
- Area: 168 Square Feet
- Dimensions: 14X12
Dining room
- Features: Flooring (Hardwood)
- Level: Main
- Area: 224 Square Feet
- Dimensions: 16X14
Eating area
- Level: Main
- Area: 154 Square Feet
- Dimensions: 14X11
Family room
- Features: Flooring (Hardwood)
- Level: Main
- Area: 224 Square Feet
- Dimensions: 16X14
Foyer
- Features: Flooring (Hardwood)
- Level: Main
- Area: 45 Square Feet
- Dimensions: 9X5
Kitchen
- Features: Kitchen (Eating Area-Table Space), Flooring (Ceramic Tile)
- Level: Main
- Area: 156 Square Feet
- Dimensions: 13X12
Living room
- Features: Flooring (Hardwood)
- Level: Main
- Area: 247 Square Feet
- Dimensions: 19X13
Heating
- Natural Gas, Steam
Cooling
- Central Air, Zoned
Appliances
- Included: Range, Dishwasher, Refrigerator, Washer, Dryer, Stainless Steel Appliance(s)
Features
- Flooring: Hardwood
- Basement: Unfinished,Full
- Number of fireplaces: 1
- Fireplace features: Wood Burning, Living Room
Interior area
- Total structure area: 0
Property
Parking
- Total spaces: 4.5
- Parking features: Side Driveway, Garage Door Opener, On Site, Garage Owned, Detached, Owned, Garage
- Garage spaces: 2.5
- Has uncovered spaces: Yes
Accessibility
- Accessibility features: No Disability Access
Features
- Stories: 3
- Patio & porch: Porch
Lot
- Size: 9,000 Square Feet
- Dimensions: 60X150
Details
- Parcel number: 11293160140000
- Special conditions: List Broker Must Accompany
Construction
Type & style
- Home type: SingleFamily
- Architectural style: American 4-Sq.
- Property subtype: Single Family Residence
Materials
- Brick
- Foundation: Brick/Mortar
Condition
- New construction: No
- Year built: 1909
- Major remodel year: 2006
Utilities & green energy
- Electric: Circuit Breakers
- Sewer: Public Sewer
- Water: Lake Michigan, Public
Community & HOA
HOA
- Services included: None
Location
- Region: Chicago
Financial & listing details
- Tax assessed value: $870,000
- Annual tax amount: $12,602
- Date on market: 10/7/2023
- Listing terms: Conventional
- Ownership: Fee Simple
Price history
| Date | Event | Price |
|---|---|---|
| 4/15/2024 | Sold | $901,000-2.6% |
Source:  MRED as distributed by MLS GRID #11875708 Report a problem MRED as distributed by MLS GRID #11875708 Report a problem | ||
| 2/26/2024 | Contingent | $925,000 |
Source: MRED as distributed by MLS GRID #11875708 Report a problem | ||
| 10/7/2023 | Listed for sale | $925,000+5.7% |
Source: MRED as distributed by MLS GRID #11875708 Report a problem | ||
| 5/11/2022 | Sold | $875,000 |
Source: MRED as distributed by MLS GRID #11377651 Report a problem | ||
| 5/10/2022 | Pending sale | $875,000 |
Source: MRED as distributed by MLS GRID #11377651 Report a problem | ||
| 4/24/2022 | Contingent | $875,000 |
Source: MRED as distributed by MLS GRID #11377651 Report a problem | ||
| 4/18/2022 | Listed for sale | $875,000+31.6% |
Source: MRED as distributed by MLS GRID #11377651 Report a problem | ||
| 11/3/2005 | Sold | $665,000 |
Source: Public Record Report a problem | ||
Public tax history
| Year | Property taxes | Tax assessment |
|---|---|---|
| 2024 | -- | $87,000 +31.8% |
| 2023 | $13,925 +8.2% | $66,000 |
| 2022 | $12,872 +2.1% | $66,000 |
| 2021 | $12,602 +2% | $66,000 +12.7% |
| 2020 | $12,353 -0.6% | $58,556 -10.3% |
| 2019 | $12,427 -8.2% | $65,280 -9.3% |
| 2018 | $13,539 +5.4% | $71,976 +14.2% |
| 2017 | $12,843 +5.9% | $63,036 |
| 2016 | $12,125 +9.5% | $63,036 |
| 2015 | $11,070 +9.2% | $63,036 +10.2% |
| 2014 | $10,137 +2.1% | $57,206 |
| 2013 | $9,926 +1.1% | $57,206 |
| 2012 | $9,818 -4% | $57,206 -9.4% |
| 2011 | $10,227 -0.4% | $63,114 |
| 2010 | $10,270 +4.4% | $63,114 |
| 2009 | $9,842 -9.5% | $63,114 -16.8% |
| 2008 | $10,880 +1% | $75,846 |
| 2007 | $10,772 -1.1% | $75,846 |
| 2006 | $10,888 +35.4% | $75,846 +54.1% |
| 2005 | $8,040 +19.9% | $49,205 |
| 2004 | $6,703 +5.7% | $49,205 |
| 2003 | $6,339 +23.2% | $49,205 +56.4% |
| 2002 | $5,144 +4.9% | $31,467 |
| 2001 | $4,904 +13.3% | $31,467 |
| 2000 | $4,329 +0% | $31,467 +22.7% |
| 1999 | $4,329 | $25,643 |
Find assessor info on the county website
Neighborhood: Rogers Park
Nearby homes
- $--2 bd1 ba1k sqft1528 W Chase Ave #3, Chicago, IL 60626Off Market

- $234,9002 bd1 ba900 sqft1528 W Chase Ave #2C, Chicago, IL 60626For Sale
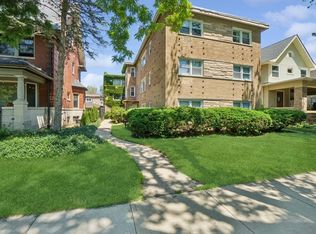
- $---- bd-- ba-- sqft1528 W Chase Ave #3C, Chicago, IL 60626Off Market
- $184,900-- bd-- ba9.7k sqft1526 W Chase Ave APT 1A, Chicago, IL 60626Off Market
- $206,1002 bd1 ba1k sqft1526 W Chase Ave APT 2A, Chicago, IL 60626Off Market
- $207,4002 bd1 ba9.7k sqft1526 W Chase Ave APT 3A, Chicago, IL 60626Off Market
- $185,000-- bd-- ba9.7k sqft1526 W Chase Ave APT 1B, Chicago, IL 60626Off Market
- $185,000-- bd-- ba9.7k sqft1526 W Chase Ave APT 2B, Chicago, IL 60626Off Market
Nearby schools
GreatSchools rating
- 3/10Gale Elementary Community AcademyGrades: PK-8Distance: 0.5 mi
- 2/10Sullivan High SchoolGrades: 9-12Distance: 0.8 mi
Schools provided by the listing agent
- District: 299
Source: MRED as distributed by MLS GRID. This data may not be complete. We recommend contacting the local school district to confirm school assignments for this home.
Get a cash offer in 3 minutes
Find out how much your home could sell for in as little as 3 minutes with a no-obligation cash offer.
Estimated market value
$1,124,600
Get a cash offer in 3 minutes
Find out how much your home could sell for in as little as 3 minutes with a no-obligation cash offer.
Estimated market value
$1,124,600
- Illinois
- Cook County
- Chicago
- 60626
- Rogers Park
- 1532 W Chase Ave
Nearby cities
Nearby neighborhoods
Nearby zip codes
Other Chicago Topics
