Skip main navigation
Closed
  • $320,000

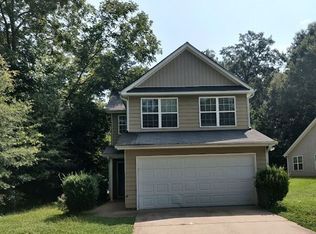
    1532 W Poplar St, Griffin, GA 30224

    4beds
    1,856sqft
    Single Family Residence
    Built in 2023
    1 Acres Lot
    $326,200 Zestimate®
    $172/sqft
    $2,137 Estimated rent

    Home value

    $326,200

    $310,000 - $343,000

    $2,137/mo

    Zestimate® history
    Loading
    Loading...

    Owner options

    List your home for rent

    $2,137/mo

    Rent Zestimate®

    Find your next renter with Zillow Rental Manager. Plus, with online applications, you can quickly screen prospective tenants – for free.

    Learn more

    $2,137/mo

    Rent Zestimate®

    Refinance and save

    $1,967/mo

    Est. payment

    Refinancing to a lower rate could help reduce your monthly payments and save thousands over the life of the loan.

    See today's rates

    $1,967/mo

    Est. payment

    Explore your selling options

    Work with a Zillow partner agent

    Leverage their expertise and Zillow's premium Showcase listings to get your home seen by more buyers.

    Get started

    List with your own agent

    Get your home in front of millions of buyers by listing it on Zillow.

    Learn how to do it

    Sell it yourself

    Take full control of how buyers see your home on Zillow by listing For Sale by Owner (FSBO).

    List your home

    What's special

    Lvp flooringDouble sinksSpacious family roomSeparate showerGuest bathGarden tubBack patio
    Move in before Christmas! New Home Ready Now!! Built by Meredith Homes. 2-story on 0.997 in the City of Griffin. 4 bed/2.5 ba 1,856 heated sf. 2-car garage. Main floor: This new home has a spacious family room with fireplace. Kitchen includes stainless steel appliance package of range, microwave and dishwasher; pantry, granite counter top, soft close cabinetry. Dining area leads to the back patio, overlooking a large level backyard. Laundry room and guest bath are tucked off of the kitchen. Upstairs: Owners suite plus 3 secondary beds. The owner's suite is large and has a sitting alcove. Inside of the bathroom: double sinks, garden tub, separate shower and a walk in closet. Total electric. Carpet and LVP flooring. Short drive to I75 and halfway between Atlanta and Macon. Seller contributes toward buyer's closing costs with preferred lender. Preferred Loan officer: $3,000 toward cc PLUS Lender Credit up to $3,000-ask Christy for Details. Virtulal tour on-line.

    Zillow last checked:

    Listing updated:

    Listed by:

    Christy Mehring 678-300-3756,

    Southern Classic Realtors

    Bought with:

    Tahir Johnson, 331555

    Maximum One Grt. Atl. REALTORS

    Source: GAMLS,MLS#: 20159589MLS Logo

    Facts & features

    Interior

    Bedrooms & bathrooms
    • Bedrooms: 4
    • Bathrooms: 3
    • Full bathrooms: 2
    • 1/2 bathrooms: 1
    Dining room
    • Features: Dining Rm/Living Rm Combo
    Kitchen
    • Features: Pantry
    Heating
    • Electric, Heat Pump
    Cooling
    • Electric, Heat Pump
    Appliances
    • Included: Electric Water Heater, Dishwasher, Microwave, Oven/Range (Combo), Stainless Steel Appliance(s)
    • Laundry: In Hall, In Kitchen
    Features
    • Double Vanity, Soaking Tub, Walk-In Closet(s)
    • Flooring: Carpet, Vinyl
    • Windows: Double Pane Windows
    • Basement: None
    • Attic: Pull Down Stairs
    • Number of fireplaces: 1
    • Fireplace features: Family Room, Factory Built
    Interior area
    • Total structure area: 1,856
    • Total interior livable area: 1,856 sqft
    • Finished area above ground: 1,856
    • Finished area below ground: 0

    Property

    Parking
    • Total spaces: 2
    • Parking features: Attached, Garage Door Opener
    • Has attached garage: Yes
    Features
    • Levels: Two
    • Stories: 2
    • Patio & porch: Patio, Porch
    Lot
    • Size: 1.00 Acres
    • Features: Level
    Details
    • Parcel number: 054 01006A
    • Special conditions: Agent/Seller Relationship

    Construction

    Type & style
    • Home type: SingleFamily
    • Architectural style: Craftsman
    • Property subtype: Single Family Residence
    Materials
    • Wood Siding, Brick
    • Foundation: Slab
    • Roof: Composition
    Condition
    • New Construction
    • New construction: Yes
    • Year built: 2023
    Details
    • Warranty included: Yes

    Utilities & green energy

    • Sewer: Public Sewer
    • Water: Public
    • Utilities for property: Underground Utilities

    Community & neighborhood

    Security
    • Security features: Smoke Detector(s)
    Community
    • Community features: Near Shopping
    Location
    • Region: Griffin
    • Subdivision: none

    Other

    Other facts
    • Listing agreement: Exclusive Right To Sell
    • Listing terms: 1031 Exchange,Cash,Conventional,FHA,VA Loan

    Price history

    DateEventPrice
    1/17/2024Sold$320,000+0%$172/sqft
    Source: GAMLS #20159589 Report a problem
    12/11/2023Pending sale$319,900$172/sqft
    Source: GAMLS #20159589 Report a problem
    11/26/2023Listed for sale$319,900$172/sqft
    Source: GAMLS #20159589 Report a problem
    11/26/2023Listing removed$319,900$172/sqft
    Source: GAMLS #20146038 Report a problem
    9/11/2023Listed for sale$319,900+2459.2%$172/sqft
    Source: GAMLS #20146038 Report a problem
    12/10/2021Sold$12,500$7/sqft
    Source: Public Record Report a problem

    Public tax history

    YearProperty taxesTax assessment
    2024$4,864 +1764.9%$127,388 +1784.4%
    2023$261 +30.5%$6,760 +30%
    2022$200 -3.8%$5,200
    2021$208 +6.4%$5,200 +8.3%
    2020$195 -3.7%$4,800
    2019$203 +2.2%$4,800
    2018$198 -2.1%$4,800
    2017$203 +0.6%$4,800
    2016$202 $4,800
    2015$202 -1.6%$4,800
    2014$205 $4,800
    2013-- --
    2012-- --
    2011-- --
    2010-- --
    2009-- --
    2008-- --
    2007-- --
    2006-- --
    2004-- --
    2003-- $6,970
    2002-- $6,970 +61.3%
    2001-- $4,320

    Find assessor info on the county website

    Neighborhood: 30224

    Nearby schools

    GreatSchools rating
    Schools provided by the listing agent
    • Elementary: Anne Street
    • Middle: Rehoboth Road
    • High: Griffin

    Source: GAMLS. This data may not be complete. We recommend contacting the local school district to confirm school assignments for this home.

    Get a cash offer in 3 minutes
    Find out how much your home could sell for in as little as 3 minutes with a no-obligation cash offer.
    Estimated market value
    $326,200
    Get a cash offer in 3 minutes
    Find out how much your home could sell for in as little as 3 minutes with a no-obligation cash offer.
    Estimated market value
    $326,200