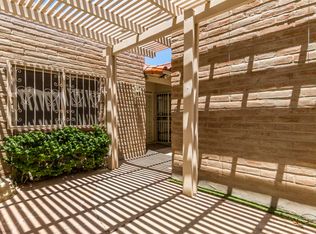
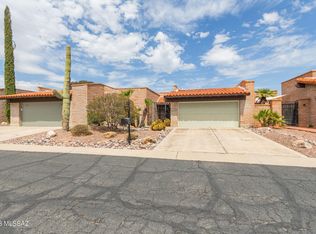
Absolutely gorgeous, Tastefully Updated & Move-In Ready TOWNHOME! Located in the charming ORO VALLEY, Villas De La Canada neighborhood (La Canada/Magee). Located on an End Lot for privacy & scenery. Classic Adobe brick, 1 story that features Updated 1,672sqft floorplan w/ 3 large bedrooms, 2 full bathrooms. Renovations include all bathrooms, Travertine flooring & spacious kitchen w/ Custom Cabinetry, Newer appliances, HVAC, Water heater, Water filtration & RO system, Dual Pane windows & doors. Shaded front courtyard, Enclosed AZ room flows to back patio w/ Built in
BBQ & Fireplace. New Electrical panel box, RO & Soft water systems. Community features lush trees, tranquil
botanical park, walking trails, Community center, Heated pool & jacuzzi Yr. round. See more remarks. , Sport court for Basketball, Pickleball & outdoor games. Large 2 car garage w/ new Garage Door & Electric opener.Termite warranty till 10/25.
Sold for $369,900
$369,900
1532 W Sendero Cuatro, Tucson, AZ 85704
3beds
1,672sqft
Townhouse
Built in 1979
4,356 Square Feet Lot
$359,800 Zestimate®
$221/sqft
$1,942 Estimated rent
Home value
$359,800
$327,000 - $392,000
$1,942/mo
Zestimate® history
Owner options
List your home for rent
$1,942/mo
Rent Zestimate®
Find your next renter with Zillow Rental Manager. Plus, with online applications, you can quickly screen prospective tenants – for free.
$1,942/mo
Rent Zestimate®
Refinance and save
$2,358/mo
Est. payment
Refinancing to a lower rate could help reduce your monthly payments and save thousands over the life of the loan.
$2,358/mo
Est. payment
Explore your selling options
Work with a Zillow partner agent
Leverage their expertise and Zillow's premium Showcase listings to get your home seen by more buyers.
Get startedList with your own agent
Get your home in front of millions of buyers by listing it on Zillow.
Learn how to do itSell it yourself
Take full control of how buyers see your home on Zillow by listing For Sale by Owner (FSBO).
List your homeWhat's special
Shaded front courtyardEnd lotClassic adobe brickEnclosed az roomCustom cabinetryTravertine flooringWater heater
Zillow last checked:
Listing updated:
Listed by:
Robert J Helmig 520-349-4350,
Tierra Antigua Realty
Bought with:
Robert J Helmig, SA574403000
Tierra Antigua Realty
Source: MLS of Southern Arizona,MLS#: 22507084
Facts & features
Interior
Bedrooms & bathrooms
- Bedrooms: 3
- Bathrooms: 2
- Full bathrooms: 2
Heating
- Forced Air
Cooling
- Central Air, Ceiling Fan(s)
Appliances
- Included: Exhaust Fan, Dishwasher, Disposal, Refrigerator, Electric Range, Microwave
- Laundry: Storage, Laundry Room, Washer, Dryer
Features
- Walk-In Closet(s)
- Flooring: Carpet
- Windows: Skylight(s), Double Pane Windows
- Number of fireplaces: 1
- Fireplace features: Bee Hive, Wood Burning, Patio
Interior area
- Total structure area: 1,672
- Total interior livable area: 1,672 sqft
Property
Parking
- Total spaces: 2
- Parking features: Garage Door Opener
- Attached garage spaces: 2
Accessibility
- Accessibility features: None
Features
- Levels: One
- Stories: 1
- Patio & porch: Screened, Paver, Enclosed, Patio
- Exterior features: Built-in Barbecue
- Has spa: Yes
- Spa features: None
- Fencing: Block
- Has view: Yes
- View description: Sunset, Residential
Lot
- Size: 4,356 Square Feet
- Features: Subdivided, Borders Common Area, Corner Lot, North/South Exposure
Details
- Parcel number: 225467090
- Zoning: Pima County - CR5
- Special conditions: None
Construction
Type & style
- Home type: Townhouse
- Architectural style: Territorial
- Property subtype: Townhouse
Materials
- Burnt Adobe
- Roof: Tile,Built-Up - Reflect
Condition
- Year built: 1979
Utilities & green energy
- Sewer: Sewer Connected
- Water: Public, Water Company
Community & HOA
Community
- Features: Pool, Spa, Basketball Court, Sidewalks, Park, Street Lights, Walking Trail
- Security: None
- Subdivision: Villas De La Canada (1-74)
HOA
- Has HOA: Yes
- Amenities included: Clubhouse, Park, Pool
- Services included: Common Area Maint, Street Maint
- HOA fee: $136 monthly
- HOA name: VDLC HOA
- HOA phone: 520-797-3224
Location
- Region: Tucson
Financial & listing details
- Price per square foot: $221/sqft
- Tax assessed value: $292,842
- Annual tax amount: $2,527
- Date on market: 3/11/2025
- Cumulative days on market: 12 days
- Listing terms: FHA,VA Loan,Conventional,Cash
- Road surface type: Paved
Price history
| Date | Event | Price |
|---|---|---|
| 4/15/2025 | Sold | $369,900$221/sqft |
Source:  MLS of Southern Arizona #22507084 Report a problem MLS of Southern Arizona #22507084 Report a problem | ||
| 4/1/2025 | Pending sale | $369,900$221/sqft |
Source: MLS of Southern Arizona #22507084 Report a problem | ||
| 3/23/2025 | Contingent | $369,900$221/sqft |
Source: MLS of Southern Arizona #22507084 Report a problem | ||
| 3/11/2025 | Listed for sale | $369,900+85%$221/sqft |
Source: MLS of Southern Arizona #22507084 Report a problem | ||
| 4/2/2010 | Sold | $200,000-9%$120/sqft |
Source: MLS of Southern Arizona #21006518 Report a problem | ||
| 1/9/2010 | Price change | $219,900-6.4%$132/sqft |
Source: Long Realty Company #20920367 Report a problem | ||
| 9/14/2009 | Price change | $234,900-4.1%$140/sqft |
Source: Long Realty Company #20920367 Report a problem | ||
| 7/22/2009 | Listed for sale | $244,900-14.1%$146/sqft |
Source: Long Realty Company #20920367 Report a problem | ||
| 4/7/2007 | Sold | $285,000+6.3%$170/sqft |
Source: MLS of Southern Arizona #20706148 Report a problem | ||
| 7/28/2006 | Sold | $268,000+14%$160/sqft |
Source: Public Record Report a problem | ||
| 9/28/2005 | Sold | $235,000$141/sqft |
Source: Public Record Report a problem | ||
Public tax history
| Year | Property taxes | Tax assessment |
|---|---|---|
| 2025 | $2,528 +3.9% | $29,284 -0.6% |
| 2024 | $2,432 +5% | $29,458 +23.8% |
| 2023 | $2,315 +1.2% | $23,794 +17.3% |
| 2022 | $2,287 +1.6% | $20,282 +6.3% |
| 2021 | $2,250 +3.3% | $19,088 +8.1% |
| 2020 | $2,179 | $17,660 +6.4% |
| 2019 | $2,179 +4.5% | $16,591 +13.5% |
| 2018 | $2,085 +0.7% | $14,613 |
| 2017 | $2,070 +7.8% | $14,613 +3.6% |
| 2016 | $1,919 +5.9% | $14,107 +2.3% |
| 2015 | $1,813 | $13,795 |
| 2014 | -- | -- |
| 2013 | -- | $149,247 |
| 2012 | -- | -- |
| 2011 | -- | -- |
| 2010 | -- | -- |
| 2009 | -- | -- |
| 2007 | -- | -- |
| 2006 | -- | -- |
| 2005 | -- | -- |
| 2004 | -- | -- |
| 2003 | -- | -- |
| 2002 | -- | -- |
| 2001 | $1,462 +10% | -- |
| 2000 | $1,329 | -- |
Find assessor info on the county website
Neighborhood: Casas Adobes
Nearby homes
- $354,9002 bd2 ba1.9k sqft1522 W Sendero Cuatro, Tucson, AZ 85704Off Market
- $296,0002 bd2 ba1.9k sqft1512 W Sendero Cuatro, Tucson, AZ 85704Sold
- $300,200-- bd2 ba1.6k sqft7877 N Sendero Uno, Tucson, AZ 85704Off Market
- $341,2002 bd2 ba1.5k sqft1502 W Sendero Cuatro, Tucson, AZ 85704Off Market

- $320,0002 bd2 ba1.3k sqft7885 N Sendero Uno, Tucson, AZ 85704Sold
- $347,100-- bd2 ba1.8k sqft1531 W Sendero Cuatro, Tucson, AZ 85704Off Market
- $298,0002 bd2 ba1.3k sqft1521 W Sendero Cuatro, Tucson, AZ 85704Off Market
- $350,300-- bd2 ba2.2k sqft1511 W Sendero Cuatro, Tucson, AZ 85704Off Market
Nearby schools
GreatSchools rating
- 7/10Marion Donaldson Elementary SchoolGrades: PK-5Distance: 1.3 mi
- 8/10Lawrence W Cross Middle SchoolGrades: 6-8Distance: 0.7 mi
- 7/10Canyon Del Oro High SchoolGrades: PK,9-12Distance: 2.4 mi
Schools provided by the listing agent
- Elementary: Donaldson
- Middle: Cross
- High: Canyon Del Oro
Source: MLS of Southern Arizona. This data may not be complete. We recommend contacting the local school district to confirm school assignments for this home.
Get a cash offer in 3 minutes
Find out how much your home could sell for in as little as 3 minutes with a no-obligation cash offer.
Estimated market value
$359,800
Get a cash offer in 3 minutes
Find out how much your home could sell for in as little as 3 minutes with a no-obligation cash offer.
Estimated market value
$359,800
- Arizona
- Pima County
- Tucson
- 85704
- Casas Adobes
- 1532 W Sendero Cuatro
Nearby cities
Nearby neighborhoods
Nearby zip codes
Other Tucson Topics
