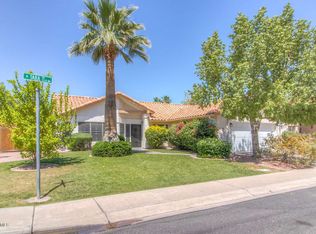
Thoughtful updates and a standout location make this home easy to love. The backyard has been refreshed with new turf, lights, an extended paver patio, and an upgraded irrigation system ready to support a beautiful garden. Inside, the home is wired for modern internet with a central data panel in the primary closet, plus updated lighting throughout for a clean, modern feel. Level locks add peace of mind and modern smart home integration. With a flex room upstairs, as a closed off loft with french doors, it is easy to make this a fifth bedroom. Located in The Islands, residents enjoy lakes, green space, walking paths, an exercise track, pool, dock, parks, and recreation areas including basketball, volleyball, bocce ball, and shaded picnic ramadas.
Sold for $634,587
Zillow last checked:
Listing updated:
Bought with:
Tanya Whitman, SA716414000
EveryPlace
Source: ARMLS,MLS#: 7016651
Price history
| Date | Event | Price |
|---|---|---|
| 7/31/2026 | Sold | $634,587-4.6%$224/sqft |
Source:  ARMLS #7016651 Report a problem ARMLS #7016651 Report a problem | ||
| 6/16/2026 | Pending sale | $664,900$234/sqft |
Source: ARMLS #7016651 Report a problem | ||
| 6/9/2026 | Price change | $664,900-2.2%$234/sqft |
Source: ARMLS #7016651 Report a problem | ||
| 5/30/2026 | Price change | $679,900-1.1%$240/sqft |
Source: ARMLS #7016651 Report a problem | ||
| 5/22/2026 | Price change | $687,400-1.1%$242/sqft |
Source: ARMLS #7016651 Report a problem | ||
| 5/7/2026 | Listed for sale | $694,900-0.7%$245/sqft |
Source: ARMLS #7016651 Report a problem | ||
| 1/11/2023 | Sold | $700,000+136.9%$247/sqft |
Source: Public Record Report a problem | ||
| 9/16/2004 | Sold | $295,500+34.3%$104/sqft |
Source: ARMLS #2171483 Report a problem | ||
| 7/19/2001 | Sold | $220,000$78/sqft |
Source: Public Record Report a problem | ||

Get a cash offer in 3 minutes
Find out how much your home could sell for in as little as 3 minutes with a no-obligation cash offer.
Estimated market value
$632,400
