LOOKING TO GET INTO SUMMERLIN? In a HOUSE? Fully RE-IMAGINED? PRIME LOCATION? This is a TRUE GEM. Located in the HEART OF SUMMERLIN, this is the CHEAPEST RE-IMAGINED HOME AVAILABLE. Step into a BRIGHT OPEN-CONCEPT layout highlighted by SOARING VAULTED CEILINGS that create incredible volume & natural light. The living space is anchored by a CUSTOM TILED LED FIREPLACE POP-OUT, adding a sleek architectural focal point that feels both modern & elevated. The SHOW-STOPPING KITCHEN features TWO-TONE OAK & WHITE CABINETRY paired w a STUNNING TAJ MAHAL WATERFALL ISLAND — the perfect blend of warmth & contemporary luxury. The PRIMARY SUITE is a PRIVATE RETREAT featuring its own SLIDING GLASS DOOR , & The SPA-INSPIRED BATHROOM showcases DUAL OAK VANITY SINKS & an ELEGANT WALK-IN SHOWER designed to feel like a true spa-day experience. This home is under construction. Pics are for Inspo only.
Closed
$503,500
1532 Waterton Dr, Las Vegas, NV 89144
3beds
1,295sqft
Single Family Residence
Built in 1996
5,227 Square Feet Lot
$502,300 Zestimate®
$389/sqft
$2,124 Estimated rent
Home value
$502,300
$457,000 - $553,000
$2,124/mo
Zestimate® history
Owner options
List your home for rent
$2,124/mo
Rent Zestimate®
Find your next renter with Zillow Rental Manager. Plus, with online applications, you can quickly screen prospective tenants – for free.
$2,124/mo
Rent Zestimate®
Refinance and save
$3,028/mo
Est. payment
Refinancing to a lower rate could help reduce your monthly payments and save thousands over the life of the loan.
$3,028/mo
Est. payment
Explore your selling options
Work with a Zillow partner agent
Leverage their expertise and Zillow's premium Showcase listings to get your home seen by more buyers.
Get startedList with your own agent
Get your home in front of millions of buyers by listing it on Zillow.
Learn how to do itSell it yourself
Take full control of how buyers see your home on Zillow by listing For Sale by Owner (FSBO).
List your homeWhat's special
Bright open-concept layoutSpa-inspired bathroomSoaring vaulted ceilingsShow-stopping kitchenElegant walk-in showerDual oak vanity sinks
Zillow last checked:
Listing updated:
Listed by:
Joshua F. Galindo B.1001607 (702)300-8484,
Galindo Group Real Estate
Bought with:
Richard Sparrow, BS.0147034
Galindo Group Real Estate
Source: LVR,MLS#: 2757964 Originating MLS: Greater Las Vegas Association of Realtors Inc
Originating MLS: Greater Las Vegas Association of Realtors IncFacts & features
Interior
Bedrooms & bathrooms
- Bedrooms: 3
- Bathrooms: 2
- Full bathrooms: 2
Primary bedroom
- Description: Ceiling Light,Walk-In Closet(s)
- Dimensions: 13x14
Bedroom 2
- Description: Ceiling Light,Closet
- Dimensions: 12x10
Bedroom 3
- Description: Ceiling Light,Closet
- Dimensions: 11x10
Primary bathroom
- Description: Double Sink,Tub/Shower Combo
Dining room
- Description: Dining Area
- Dimensions: 10x10
Kitchen
- Description: Luxury Vinyl Plank,Quartz Countertops,Stainless Steel Appliances
Living room
- Description: Front
- Dimensions: 13x20
Heating
- Central, Gas
Cooling
- Central Air, Electric
Appliances
- Included: Dishwasher, Disposal, Gas Range, Microwave, Refrigerator
- Laundry: Gas Dryer Hookup, Main Level, Laundry Room
Features
- Bedroom on Main Level, Ceiling Fan(s), Primary Downstairs
- Flooring: Luxury Vinyl Plank
- Windows: Double Pane Windows
- Number of fireplaces: 1
- Fireplace features: Electric, Family Room
Interior area
- Total structure area: 1,295
- Total interior livable area: 1,295 sqft
Property
Parking
- Total spaces: 2
- Parking features: Attached, Garage, Inside Entrance, Private, Shelves
- Attached garage spaces: 2
Features
- Stories: 1
- Exterior features: Private Yard
- Fencing: Brick,Back Yard
Lot
- Size: 5,227 Square Feet
- Features: Desert Landscaping, Landscaped, Rocks, < 1/4 Acre
Details
- Parcel number: 13725516086
- Zoning description: Single Family
- Horse amenities: None
Construction
Type & style
- Home type: SingleFamily
- Architectural style: One Story
- Property subtype: Single Family Residence
Materials
- Drywall
- Roof: Tile
Condition
- Resale,Very Good Condition
- Year built: 1996
Utilities & green energy
- Electric: Photovoltaics None
- Sewer: Public Sewer
- Water: Public
- Utilities for property: Underground Utilities
Green energy
- Energy efficient items: Windows
Community & HOA
Community
- Subdivision: Highland Hills
HOA
- Has HOA: Yes
- Services included: Association Management, Common Areas, Maintenance Grounds, Taxes
- HOA fee: $65 monthly
- HOA name: Summerlin North
- HOA phone: 702-838-5500
Location
- Region: Las Vegas
Financial & listing details
- Price per square foot: $389/sqft
- Tax assessed value: $298,280
- Annual tax amount: $2,725
- Date on market: 2/27/2026
- Listing agreement: Exclusive Right To Sell
- Listing terms: Cash,Conventional,FHA,VA Loan
Price history
| Date | Event | Price |
|---|---|---|
| 5/19/2026 | Sold | $503,500-2.2%$389/sqft |
Source:  LVR #2757964 Report a problem LVR #2757964 Report a problem | ||
| 2/27/2026 | Contingent | $515,000$398/sqft |
Source: LVR #2757964 Report a problem | ||
| 2/27/2026 | Listed for sale | $515,000+28.3%$398/sqft |
Source: LVR #2757964 Report a problem | ||
| 1/26/2026 | Sold | $401,251-8.4%$310/sqft |
Source: LVR #2732017 Report a problem | ||
| 1/13/2026 | Contingent | $438,000$338/sqft |
Source: LVR #2732017 Report a problem | ||
| 12/31/2025 | Price change | $438,000-1.1%$338/sqft |
Source: LVR #2732017 Report a problem | ||
| 11/20/2025 | Price change | $443,000-0.4%$342/sqft |
Source: LVR #2732017 Report a problem | ||
| 11/2/2025 | Listed for sale | $445,000+234.6%$344/sqft |
Source: LVR #2732017 Report a problem | ||
| 2/29/1996 | Sold | $133,000$103/sqft |
Source: Public Record Report a problem | ||
Public tax history
| Year | Property taxes | Tax assessment |
|---|---|---|
| 2026 | $3,109 +8% | $104,398 +9% |
| 2025 | $2,879 -24.6% | $95,794 +16.7% |
| 2024 | $3,816 +30.1% | $82,120 +9.7% |
| 2023 | $2,933 +46.2% | $74,863 +6.1% |
| 2022 | $2,006 +7.7% | $70,551 +3.7% |
| 2021 | $1,862 +6.7% | $68,021 +6.1% |
| 2020 | $1,745 +4.8% | $64,128 +7.5% |
| 2019 | $1,665 +6.9% | $59,674 |
| 2018 | $1,558 | $59,674 +1% |
| 2017 | $1,558 | $59,109 +5.6% |
| 2016 | $1,558 +0.3% | $55,965 +12.9% |
| 2015 | $1,554 +3% | $49,573 +9.4% |
| 2014 | $1,508 | $45,325 |
| 2013 | -- | $45,325 +5.1% |
| 2012 | -- | $43,134 -6% |
| 2011 | -- | $45,894 -8.8% |
| 2010 | -- | $50,299 -16.3% |
| 2009 | -- | $60,066 |
| 2008 | -- | $60,066 -40.7% |
| 2007 | -- | $101,339 +7.8% |
| 2006 | -- | $94,037 +10.2% |
| 2005 | -- | $85,299 +62.2% |
| 2004 | -- | $52,588 +5.1% |
| 2003 | -- | $50,015 +11.5% |
| 2002 | -- | $44,840 +11.5% |
| 2001 | -- | $40,230 |
Find assessor info on the county website
Neighborhood: Summerlin North
Nearby homes
- $502,0003 bd2 ba1.2k sqft1524 Waterton Dr, Las Vegas, NV 89144Off Market
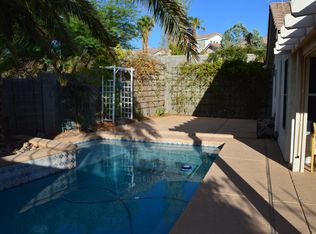
- $427,6003 bd2 ba1.1k sqft1445 Sedro St, Las Vegas, NV 89144Off Market
- $435,0003 bd2 ba1.1k sqft1516 Waterton Dr, Las Vegas, NV 89144For Sale

- $634,2005 bd3 ba1.8k sqft1500 Sedro St, Las Vegas, NV 89144Off Market
- $412,5003 bd2 ba1.2k sqft1504 Sedro St, Las Vegas, NV 89144Off Market
- $428,3003 bd2 ba1.6k sqft1508 Sedro St, Las Vegas, NV 89144Off Market
- $431,6003 bd2 ba1.6k sqft1444 Sedro St, Las Vegas, NV 89144Off Market
- $421,3003 bd2 ba1.2k sqft1533 Waterton Dr, Las Vegas, NV 89144Off Market
Nearby schools
GreatSchools rating
- 8/10Ethel W. Staton Elementary SchoolGrades: PK-5Distance: 0.9 mi
- 9/10Sig Rogich Middle SchoolGrades: 6-8Distance: 1.3 mi
- 8/10Palo Verde High SchoolGrades: 9-12Distance: 1.4 mi
Schools provided by the listing agent
- Elementary: Staton, Ethel W.,Staton, Ethel W.
- Middle: Rogich Sig
- High: Palo Verde
Source: LVR. This data may not be complete. We recommend contacting the local school district to confirm school assignments for this home.
Get a cash offer in 3 minutes
Find out how much your home could sell for in as little as 3 minutes with a no-obligation cash offer.
Estimated market value
$502,300
Get a cash offer in 3 minutes
Find out how much your home could sell for in as little as 3 minutes with a no-obligation cash offer.
Estimated market value
$502,300
- Nevada
- Clark County
- Las Vegas
- 89144
- Summerlin North
- 1532 Waterton Dr
Nearby cities
Nearby neighborhoods
Nearby zip codes
Other Las Vegas Topics
