Introducing a beautifully crafted masterpiece in the coveted Goldcoast! This luxurious 6-bedroom, 5.5-bath single-family home embodies modern elegance and exceptional design. As you step into the first floor, you are greeted by a spacious family room with a wet bar and beverage cooler, perfect for entertaining. This level also includes a custom-tiled bathroom and a well-appointed guest bedroom. Ascend to the second floor, where the opulent primary suite awaits, complete with private deck access, a generous walk-in closet, and a fully tiled bathroom that offers a safe space for relaxation. Two additional bedrooms, a full bathroom, and two additional junior suites also feature their own bathrooms, ensuring comfort and privacy for family or visitors. A convenient second-floor laundry room offers ample storage and a folding station. The third-floor great room features stunning water views and opens onto two massive decks, ideal for al fresco dining or sunbathing. The gourmet kitchen is truly a chef's dream, highlighting upgraded Wolf and Sub-Zero appliances, a magnificent marble island, and premium kitchen cabinets with a professional fit-out. From the exterior, it features upgraded James Hardie siding and mahogany soffits, complemented by Trex decking that enhances its aesthetic appeal. Inside, enjoy the convenience of Anderson windows, allowing ample light throughout the space. Further enhancing the home's appeal are upgraded trim carpentry, wide plank hardwood flooring, and an alarm system for security. Additional highlights include custom ceilings, an elevator for easy access, rear parking for 5 cars with a one-car garage, and an outdoor shower for added convenience. This property seamlessly blends luxury and comfort, positioned in the sought-after Goldcoast area. Don't miss your chance to own this remarkable residence! Just… Built by Clark Edward development!
Pending
$3,599,000
1532 Wesley Ave, Ocean City, NJ 08226
6beds
3,892sqft
:
Get pre-qualified$21,734/mo
Single Family Residence
Built in 2026
5,400 Square Feet Lot
$3,568,100 Zestimate®
$925/sqft
$-- HOA
What's special
- 22 days |
- 900 |
- 28 |
Likely to sell faster than
Zillow last checked:
Listing updated:
Listed by:
DOROTHY PHILLIPS 609-335-1118,
BHHS FOX and ROACH-109 34th OC
Source: SJSRMLS,MLS#: 609988
Facts & features
Interior
Bedrooms & bathrooms
- Bedrooms: 6
- Bathrooms: 6
- Full bathrooms: 5
- 1/2 bathrooms: 1
Rooms
- Room types: Den/TV Room, Dining Room, Laundry, Recreation/Family
Heating
- Forced Air, Natural Gas, Multi-Zoned
Cooling
- Ceiling Fan(s), Central Air, Multi-Zoned
Appliances
- Included: Burglar Alarm, Disposal, Dishwasher, Dryer, Gas Stove, Microwave, Refrigerator, Self Cleaning Oven, Washer
Features
- Cathedral Ceiling(s), Carbon Monoxide Detector, Elevator, Kitchen Island, Walk-In Closet(s), Eat-in Kitchen
- Flooring: Hardwood, Tile
- Windows: Blinds
- Basement: Crawl Space
- Has fireplace: Yes
- Fireplace features: Built-In, Family Room, Gas Log
Interior area
- Total structure area: 3,892
- Total interior livable area: 3,892 sqft
Video & virtual tour
Property
Parking
- Total spaces: 3
- Parking features: Parking Pad, Garage, Attached Garage, Auto Door Opener
- Attached garage spaces: 1
Accessibility
- Accessibility features: Elevator
Features
- Levels: 3 Story
- Stories: 3
- Patio & porch: Deck, Porch
- Exterior features: Deck, Porch, Sprinkler System
- Has view: Yes
- View description: Water
- Has water view: Yes
- Water view: Water
- Waterfront features: Boardwalk Area
Lot
- Size: 5,400 Square Feet
- Dimensions: 45 x 120
Details
- Parcel number: 24
Construction
Type & style
- Home type: SingleFamily
- Property subtype: Single Family Residence
Condition
- New Construction
- New construction: Yes
- Year built: 2026
Utilities & green energy
- Sewer: Public Sewer
- Water: Public
Community & HOA
Community
- Security: Carbon Monoxide Detector(s), Security System, Smoke/Fire Alarm, Burglar Alarm
Location
- Region: Ocean City
Financial & listing details
- Price per square foot: $925/sqft
- Tax assessed value: $787,300
- Annual tax amount: $22,000
- Date on market: 7/20/2026
- Date available: 07/20/2026
- Inclusions: Blinds
Estimated market value
$3,568,100
$3.39M - $3.75M
$7,244/mo
Price history
| Date | Event | Price |
|---|---|---|
| 7/26/2026 | Pending sale | $3,599,000$925/sqft |
Source:  SJSRMLS #609988 Report a problem SJSRMLS #609988 Report a problem | ||
| 7/24/2026 | Listed for sale | $3,599,000-7.7%$925/sqft |
Source: SJSRMLS #609988 Report a problem | ||
| 7/14/2026 | Listing removed | $3,899,000$1,002/sqft |
Source: SJSRMLS #606461 Report a problem | ||
| 6/9/2026 | Price change | $3,899,000-8.9%$1,002/sqft |
Source: SJSRMLS #606461 Report a problem | ||
| 5/26/2026 | Price change | $4,279,000+7%$1,099/sqft |
Source: SJSRMLS #606461 Report a problem | ||
| 4/29/2026 | Price change | $3,999,000-6.5%$1,027/sqft |
Source: SJSRMLS #606461 Report a problem | ||
| 4/8/2026 | Listed for sale | $4,279,000-3.8%$1,099/sqft |
Source: SJSRMLS #606461 Report a problem | ||
| 4/8/2026 | Listing removed | $4,449,000$1,143/sqft |
Source: SJSRMLS #605493 Report a problem | ||
| 3/11/2026 | Listed for sale | $4,449,000$1,143/sqft |
Source: SJSRMLS #605493 Report a problem | ||
| 3/10/2026 | Listing removed | $4,449,000$1,143/sqft |
Source: SJSRMLS #605091 Report a problem | ||
| 2/26/2026 | Listed for sale | $4,449,000$1,143/sqft |
Source: SJSRMLS #605091 Report a problem | ||
| 4/8/2014 | Listing removed | $10,800$3/sqft |
Source: Zillow Rental Network Report a problem | ||
| 11/2/2013 | Listed for rent | $10,800+12.5%$3/sqft |
Source: Zillow Rental Network Report a problem | ||
| 5/30/2013 | Listing removed | $9,600$2/sqft |
Source: Berger Realty Report a problem | ||
| 11/19/2012 | Price change | $9,600+4.3%$2/sqft |
Source: Berger Realty Report a problem | ||
| 12/18/2011 | Price change | $9,200-13.2%$2/sqft |
Source: Berger Realty Report a problem | ||
| 11/26/2011 | Price change | $10,600+300%$3/sqft |
Source: Berger Realty Report a problem | ||
| 11/22/2011 | Listed for rent | $2,650$1/sqft |
Source: Berger Realty Report a problem | ||
Public tax history
| Year | Property taxes | Tax assessment |
|---|---|---|
| 2025 | $8,834 -7.9% | $787,300 -7.9% |
| 2024 | $9,593 +4.8% | $855,000 |
| 2023 | $9,157 +6.6% | $855,000 |
| 2022 | $8,593 +2.8% | $855,000 |
| 2021 | $8,362 +1.1% | $855,000 |
| 2020 | $8,268 +0.9% | $855,000 |
| 2019 | $8,191 | $855,000 |
| 2018 | $8,191 +5.6% | $855,000 |
| 2017 | $7,755 +1.3% | $855,000 |
| 2016 | $7,652 +1.5% | $855,000 |
| 2015 | $7,541 -21.4% | $855,000 |
| 2014 | $9,589 +12% | $855,000 -24.9% |
| 2012 | $8,564 +2.6% | $1,138,800 |
| 2011 | $8,347 +3.8% | $1,138,800 |
| 2010 | $8,040 +4.4% | $1,138,800 |
| 2009 | $7,698 +21.6% | $1,138,800 |
| 2008 | $6,329 +3.1% | $1,138,800 +79.9% |
| 2007 | $6,139 | $632,900 |
| 2006 | -- | $632,900 |
| 2005 | -- | $632,900 |
| 2004 | $6,139 | $632,900 |
| 2003 | -- | $632,900 +187% |
| 2002 | -- | $220,500 |
| 2001 | -- | $220,500 |
Find assessor info on the county website
Monthly payment
Est. payment
Payment breakdown
Explore the cost of this home by adjusting the details. Changes won't be saved.Climate risks
Neighborhood: 08226
Nearby schools
GreatSchools rating
- 6/10Ocean City Intermediate SchoolGrades: 4-8Distance: 0.4 mi
- 8/10Ocean City High SchoolGrades: 9-12Distance: 1.1 mi
- 7/10Ocean City Primary SchoolGrades: PK-3Distance: 1.1 mi
- $1,883,7008 bd5 ba3.7k sqft1530 Wesley Ave, Ocean City, NJ 08226Off Market

- $1,107,900-- bd-- ba1.6k sqft1534 Wesley Ave, Ocean City, NJ 08226Off Market
- $3,792,6006 bd6 ba3.6k sqft1526 Wesley Ave, Ocean City, NJ 08226Off Market
- $1,420,5009 bd3 ba2.4k sqft515 16th St, Ocean City, NJ 08226Off Market
- $2,496,200-- bd-- ba2.4k sqft1540 Wesley Ave, Ocean City, NJ 08226Off Market
- $1,460,0003 bd4 ba1.4k sqft511 16th St, Ocean City, NJ 08226Sold
- $1,460,0003 bd4 ba-- sqft511 E 16th St, Ocean City, NJ 08226Sold
- $2,566,7005 bd4 ba2.8k sqft1524 Wesley Ave, Ocean City, NJ 08226Off Market
A local agent can set up tours, give advice and negotiate with sellers.
Similar homes
- $3,499,0006 bd7 ba3.5k sqft109 Bay Ave, Ocean City, NJ 08226For Sale
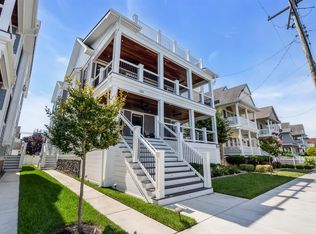
 MLS ID #609944, DOROTHY PHILLIPS, BHHS FOX and ROACH-109 34th OC. SJSRMLS
 - $3,150,0005 bd4 ba2.3k sqft29 Sunset Pl, Ocean City, NJ 08226New Construction
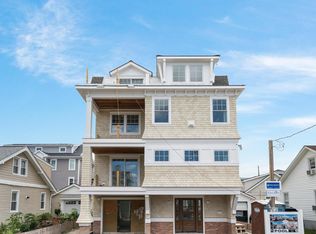 MLS ID #610669, KAYLA NOLL, Compass New Jersey-Ocean City (O463E). SJSRMLS
 - $--5 bd5 ba2.3k sqft10-12 W 8th St, Ocean City, NJ 08226Auction
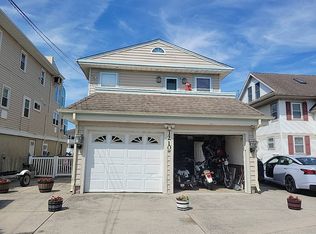 Auction.com 2
 - $3,875,0004 bd6 ba4.7k sqft3701 Central Ave, Ocean City, NJ 08226For Sale
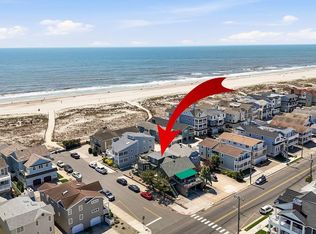 MLS ID #610478, ANTHONY D'ALICANDRO, Compass New Jersey-Ocean City (O463E). SJSRMLS
 - $3,795,0004 bd4 ba2k sqftNONE, Ocean City, NJ 08226For SaleMLS ID #610497, ROBERT STRUTHERS, Keller Williams Realty Jersey Shore - Ocean City. SJSRMLS
- $4,599,0005 bd3 ba3.1k sqft16 Grenada Ln, Ocean City, NJ 08226For SaleMLS ID #604126, CHRISTINE ROBBINS, BHHS FOX and ROACH-Simpson OC. SJSRMLS
- $3,199,9005 bd6 ba2.5k sqftOTHER, Ocean City, NJ 08226For SaleMLS ID #606020, MICHAEL G CONTINO, BHHS FOX and ROACH-Simpson OC. SJSRMLS
- $3,750,0004 bd5 ba2k sqft233 W 17th St, Ocean City, NJ 08226New ConstructionMLS ID #607089, KAYLA NOLL, Compass New Jersey-Ocean City (O463E). SJSRMLS
- $2,649,9007 bd5 ba3.2k sqft814 7th St, Ocean City, NJ 08226For SaleMLS ID #609756, JAMES MURRAY, Keller Williams Realty Jersey Shore - Ocean City. SJSRMLS
- $2,950,0005 bd5 ba3.1k sqft24 Haven Ave, Ocean City, NJ 08226New ConstructionMLS ID #609461, ALFI NAIM, OASIS REALTY. SJSRMLS
- $4,250,0004 bd3 ba2.6k sqft14 Caroline Ln, Ocean City, NJ 08226For SaleMLS ID #606584, MARK GRIMES, BHHS FOX and ROACH-109 34th OC. SJSRMLS
- $3,499,0004 bd5 ba2.4k sqftNONE, Ocean City, NJ 08226For SaleMLS ID #606741, MARK GRIMES, BHHS FOX and ROACH-109 34th OC. SJSRMLS
- $1,995,0005 bd3 ba2.8k sqft39 Spruce Rd, Ocean City, NJ 08226For SaleMLS ID #609251, PATRICK HALLIDAY, BHHS FOX and ROACH-West Ave OC. SJSRMLS
- $2,275,0005 bd5 ba2.2k sqft625 Bay Ave, Ocean City, NJ 08226For SaleMLS ID #609436, DOROTHY PHILLIPS, BHHS FOX and ROACH-109 34th OC. SJSRMLS
- $3,185,0004 bd5 ba2.3k sqft220 Northpoint Rd, Ocean City, NJ 08226For SaleMLS ID #605183, George Harmon, Compass New Jersey-Ocean City (O463E). SJSRMLS
- $2,499,0005 bd4 ba3k sqftNONE, Ocean City, NJ 08226For SaleMLS ID #606289, ROBERT IDELL, BHHS FOX and ROACH-Simpson OC. SJSRMLS
- $4,495,0004 bd5 ba2.2k sqftNONE, Ocean City, NJ 08226For SaleMLS ID #610496, ROBERT STRUTHERS, Keller Williams Realty Jersey Shore - Ocean City. SJSRMLS
- $4,299,0004 bd3 ba2k sqft144 Bay Rd, Ocean City, NJ 08226For SaleMLS ID #608068, Mary Oteri, BHHS FOX and ROACH-Simpson OC. SJSRMLS
- $2,100,0005 bd4 ba2.1k sqftNONE, Ocean City, NJ 08226For SaleMLS ID #607932, JAMES (GRAY) HAENN, BERGER REALTY-Main. SJSRMLS
- $4,995,0005 bd6 ba2k sqftNONE, Ocean City, NJ 08226For SaleMLS ID #609702, MARK GRIMES, BHHS FOX and ROACH-109 34th OC. SJSRMLS
