4 Bedroom, 2.5 bath home seeks new owner with appreciation for condition, cleanliness, and location! Beautiful wood laminate flooring continues from formal living and dining, to spacious den, and down the hallway. All 4 spacious bedrooms are nicely carpeted. Kitchen and baths all updated with the same granite countertop, creating a cohesive feel throughout the home. All appliances including kitchen refrigerator, washer and dryer remain. Roomy bathrooms are nicely updated with attractive floor tile, tub surrounds, and have an abundance of storage. The lovely den is the hub of the home, with vaulted ceiling, wet bar, fireplace with soaring brickwork, flanked by bookshelves, and open to the kitchen and breakfast nook. Covered and uncovered patio area, fully fenced backyard with wonderful, producing garden spot, and no neighbors behind. Roof, gutters with leaf guard, window screens, and storm door replaced 2023. For those with allergy concerns, no pets have been kept in this immaculate home for many years. Whatever this home has needed over the years, it has received. Now it just needs a new owner!
Sold for $252,000
$252,000
1532 Whitney Ln, Bartlesville, OK 74006
4beds
2,251sqft
Single Family Residence
Built in 1980
0.28 Acres Lot
$255,400 Zestimate®
$112/sqft
$1,812 Estimated rent
Home value
$255,400
$204,000 - $317,000
$1,812/mo
Zestimate® history
Owner options
List your home for rent
$1,812/mo
Rent Zestimate®
Find your next renter with Zillow Rental Manager. Plus, with online applications, you can quickly screen prospective tenants – for free.
$1,812/mo
Rent Zestimate®
Refinance and save
$1,575/mo
Est. payment
Refinancing to a lower rate could help reduce your monthly payments and save thousands over the life of the loan.
$1,575/mo
Est. payment
Explore your selling options
Work with a Zillow partner agent
Leverage their expertise and Zillow's premium Showcase listings to get your home seen by more buyers.
Get startedList with your own agent
Get your home in front of millions of buyers by listing it on Zillow.
Learn how to do itSell it yourself
Take full control of how buyers see your home on Zillow by listing For Sale by Owner (FSBO).
List your homeWhat's special
Fully fenced backyardSpacious denFormal living and diningRoomy bathroomsAbundance of storageWood laminate flooringBreakfast nook
Zillow last checked:
Listing updated:
Listed by:
Lee Ann Pierce 918-397-0700,
RE/MAX Results
Bought with:
Melissa Henry, 179687
RE/MAX Results
Source: MLS Technology, Inc.,MLS#: 2532303 Originating MLS: MLS Technology
Originating MLS: MLS TechnologyFacts & features
Interior
Bedrooms & bathrooms
- Bedrooms: 4
- Bathrooms: 3
- Full bathrooms: 2
- 1/2 bathrooms: 1
Primary bedroom
- Description: Master Bedroom,Private Bath,Walk-in Closet
- Level: First
Bedroom
- Description: Bedroom,No Bath
- Level: First
Bedroom
- Description: Bedroom,No Bath
- Level: First
Bedroom
- Description: Bedroom,No Bath
- Level: First
Primary bathroom
- Description: Master Bath,Full Bath,Shower Only
- Level: First
Bathroom
- Description: Hall Bath,Half Bath
- Level: First
Bathroom
- Description: Hall Bath,Bathtub,Full Bath,Whirlpool
- Level: First
Den
- Description: Den/Family Room,Bookcase,Fireplace,Separate
- Level: First
Dining room
- Description: Dining Room,Formal
- Level: First
Dining room
- Description: Dining Room,Breakfast
- Level: First
Kitchen
- Description: Kitchen,Breakfast Nook
- Level: First
Living room
- Description: Living Room,Formal
- Level: First
Utility room
- Description: Utility Room,Inside,Separate
- Level: First
Heating
- Central, Gas
Cooling
- Central Air
Appliances
- Included: Dryer, Dishwasher, Disposal, Gas Water Heater, Oven, Range, Refrigerator, Stove, Washer, Plumbed For Ice Maker
- Laundry: Washer Hookup, Electric Dryer Hookup
Features
- Attic, Wet Bar, Granite Counters, High Speed Internet, Cable TV, Vaulted Ceiling(s), Ceiling Fan(s), Electric Range Connection, Programmable Thermostat
- Flooring: Carpet, Laminate, Tile
- Doors: Storm Door(s)
- Windows: Aluminum Frames, Storm Window(s)
- Basement: None
- Number of fireplaces: 1
- Fireplace features: Glass Doors, Gas Starter, Wood Burning
Interior area
- Total structure area: 2,251
- Total interior livable area: 2,251 sqft
Property
Parking
- Total spaces: 2
- Parking features: Attached, Garage
- Attached garage spaces: 2
Features
- Levels: One
- Stories: 1
- Patio & porch: Covered, Patio, Porch
- Exterior features: Concrete Driveway, Rain Gutters
- Pool features: None
- Fencing: Full,Privacy
Lot
- Size: 0.28 Acres
- Features: Mature Trees
Details
- Additional structures: None
- Parcel number: 0015348
Construction
Type & style
- Home type: SingleFamily
- Property subtype: Single Family Residence
Materials
- Brick, Wood Frame
- Foundation: Slab
- Roof: Asphalt,Fiberglass
Condition
- Year built: 1980
Utilities & green energy
- Sewer: Public Sewer
- Water: Public
- Utilities for property: Cable Available, Electricity Available, Natural Gas Available, High Speed Internet Available, Water Available
Community & HOA
Community
- Features: Gutter(s), Sidewalks
- Security: No Safety Shelter, Smoke Detector(s)
- Subdivision: Meadowcrest Ii
HOA
- Has HOA: No
Location
- Region: Bartlesville
Financial & listing details
- Price per square foot: $112/sqft
- Tax assessed value: $213,385
- Annual tax amount: $1,626
- Date on market: 7/30/2025
- Cumulative days on market: 5 days
- Listing terms: Conventional,FHA,VA Loan
Price history
| Date | Event | Price |
|---|---|---|
| 9/8/2025 | Sold | $252,000-2.7%$112/sqft |
Source:  MLS Technology, Inc. #2532303 Report a problem MLS Technology, Inc. #2532303 Report a problem | ||
| 8/5/2025 | Pending sale | $259,000$115/sqft |
Source: MLS Technology, Inc. #2532303 Report a problem | ||
| 8/1/2025 | Listed for sale | $259,000$115/sqft |
Source: MLS Technology, Inc. #2532303 Report a problem | ||
Public tax history
| Year | Property taxes | Tax assessment |
|---|---|---|
| 2024 | $1,626 +4.1% | $14,540 +3% |
| 2023 | $1,562 +2.6% | $14,117 +3% |
| 2022 | $1,522 +5.3% | $13,705 +3% |
| 2021 | $1,446 +1% | $13,307 +3% |
| 2020 | $1,431 +3.2% | $12,919 +3% |
| 2019 | $1,387 +4.8% | $12,543 +6.1% |
| 2017 | $1,324 | $11,823 +3% |
| 2016 | $1,324 +10.1% | $11,479 +3% |
| 2015 | $1,203 +2.1% | $11,144 |
| 2014 | $1,178 +1.3% | $11,144 |
| 2013 | $1,163 -0.9% | $11,144 |
| 2012 | $1,174 | $11,144 |
| 2011 | -- | $11,144 |
| 2010 | -- | $11,144 |
| 2009 | -- | $11,144 |
| 2008 | -- | $11,144 +1.5% |
| 2007 | -- | $10,980 |
| 2005 | -- | $10,980 |
| 2004 | -- | $10,980 |
| 2003 | -- | $10,980 |
| 2002 | -- | $10,980 |
| 2001 | -- | $10,980 |
Find assessor info on the county website
Neighborhood: 74006
Nearby homes
- $250,0004 bd3 ba2.3k sqft1600 SE Whitney Ln, Bartlesville, OK 74006Sold
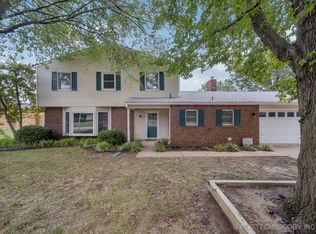
- $268,9004 bd3 ba2.2k sqft1524 Whitney Ln, Bartlesville, OK 74006Off Market

- $272,6004 bd3 ba2.1k sqft1600 Whitney Ln, Bartlesville, OK 74006Off Market
- $308,6003 bd2 ba2k sqft1525 Whitney Ln, Bartlesville, OK 74006Off Market
- $256,1004 bd3 ba2.2k sqft1517 Whitney Ln, Bartlesville, OK 74006Off Market
- $261,700-- bd2 ba2.1k sqft1601 Whitney Ln, Bartlesville, OK 74006Off Market
- $279,300-- bd2 ba1.9k sqft1608 Whitney Ln, Bartlesville, OK 74006Off Market
- $283,000-- bd2 ba2.2k sqft1516 Whitney Ln, Bartlesville, OK 74006Off Market
Nearby schools
GreatSchools rating
- 8/10Ranch Heights Elementary SchoolGrades: PK-5Distance: 0.7 mi
- 5/10Madison Middle SchoolGrades: 6-8Distance: 1.3 mi
- 7/10Bartlesville High SchoolGrades: 9-12Distance: 3.6 mi
Schools provided by the listing agent
- Elementary: Ranch Heights
- Middle: Madison
- High: Bartlesville
- District: Bartlesville - Sch Dist (81)
Source: MLS Technology, Inc.. This data may not be complete. We recommend contacting the local school district to confirm school assignments for this home.


Get pre-qualified for a loan
At Zillow Home Loans, we can pre-qualify you in as little as 5 minutes with no impact to your credit score.An equal housing lender. NMLS #10287.
- Oklahoma
- Washington County
- Bartlesville
- 74006
- 1532 Whitney Ln
Nearby cities
Nearby zip codes
Other Bartlesville Topics
