Skip main navigation
Off market
  • $688,400

    1532 Willow Pl, Banning, CA 92220

    4beds
    2,973sqft
    SingleFamily
    Built in 2006
    0.34 Acres Lot
    $688,400 Zestimate®
    $232/sqft
    $3,591 Estimated rent

    Home value

    $688,400

    $654,000 - $723,000

    $3,591/mo

    Zestimate® history
    Loading
    Loading...

    Owner options

    List your home for rent

    $3,591/mo

    Rent Zestimate®

    Find your next renter with Zillow Rental Manager. Plus, with online applications, you can quickly screen prospective tenants – for free.

    Learn more

    $3,591/mo

    Rent Zestimate®

    Refinance and save

    $4,331/mo

    Est. payment

    Refinancing to a lower rate could help reduce your monthly payments and save thousands over the life of the loan.

    See today's rates

    $4,331/mo

    Est. payment

    Explore your selling options

    Work with a Zillow partner agent

    Leverage their expertise and Zillow's premium Showcase listings to get your home seen by more buyers.

    Get started

    List with your own agent

    Get your home in front of millions of buyers by listing it on Zillow.

    Learn how to do it

    Sell it yourself

    Take full control of how buyers see your home on Zillow by listing For Sale by Owner (FSBO).

    List your home

    What's special

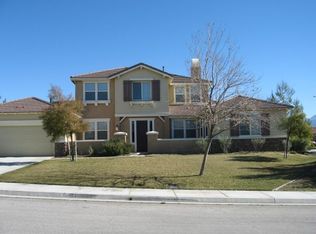
    Welcome to your new stunning Tuscan contemporary home on a .34 acre lot in the Evergreen Estates on a quiet cul-de-sac in Northern Banning. NO MELLO ROOS! Stunning views of both Mt San Gorgonio & Mt San Jacinto. Close to Highland Springs Rd for easy access to amenities & the 10 Freeway. You enter the living area through this private custom gated courtyard, perfect to enjoy coffee in the morning. Upon entering, you are greeted by the music room & a dramatic round foyer that invites guests to all living areas. 10-ft ceilings, 8-ft doors, & natural light give an airy feel throughout. The Great Room has over 780 sq ft with hand carved Egyptian dark wood flooring, a custom installed surround sound & open to the kitchen with a walk-in pantry, granite countertops, double built-in ovens, 5-burner gas stovetop, & a sink island. The formal dining room has custom built-in Oak shelving in recessed niche areas. HUGE Master bedroom is over 275 sq ft & Master bath has his & hers separate sinks & vanities, private toilet, gorgeous oversized bathtub, & a separate shower area. One of the LARGEST walk-in closets ever, with over 179 sq ft. Your King beds will fit nicely in either of the two large guest bedrooms. Fourth bedroom is a casita with it's own full bathroom & a private entrance to the courtyard. The backyard has a 70-ft custom Alumawood covered patio, fire pit, retainer walls with manicured landscaping & terraced areas for your herbs. 3-car garage with storage space & workshop area.

    This property is off market, which means it's not currently listed for sale or rent on Zillow. This may be different from what's available on other websites or public sources.
    Facts & features

    Interior

    Bedrooms & bathrooms
    • Bedrooms: 4
    • Bathrooms: 4
    • Full bathrooms: 3
    • 1/2 bathrooms: 1
    Heating
    • Other
    Cooling
    • Central
    Appliances
    • Laundry: Individual Room, Inside, Gas Dryer Hookup, Washer Hookup
    Features
    • Recessed Lighting, High Ceilings (9 Feet+), Open Floor Plan, Granite Counters, Crown Moldings
    • Flooring: Hardwood
    • Has fireplace: Yes
    • Common walls with other units/homes: No Common Walls
    Interior area
    • Total interior livable area: 2,973 sqft

    Property

    Parking
    • Parking features: Garage - Attached
    Accessibility
    • Accessibility features: Customized Wheelchair Accessible
    Features
    • Levels: One
    • Has view: Yes
    • View description: Mountain
    Lot
    • Size: 0.34 Acres
    • Features: Cul-De-Sac, Lot 10000-19999 Sqft, Sprinklers Drip System, 0-1 Unit/Acre
    Details
    • Additional structures: Shed(s)
    • Parcel number: 535412027
    • Special conditions: Standard

    Construction

    Type & style
    • Home type: SingleFamily
    • Architectural style: Mediterranean
    Materials
    • wood frame
    • Roof: Tile
    Condition
    • Turnkey
    • Year built: 2006

    Utilities & green energy

    • Sewer: Sewer Paid
    • Water: Public
    • Utilities for property: Water Available

    Community & neighborhood

    Location
    • Region: Banning

    Other

    Other facts
    • ArchitecturalStyle: Mediterranean
    • CommonWalls: No Common Walls
    • Heating: Central Furnace
    • PropertyType: Residential
    • Sewer: Sewer Paid
    • StateOrProvince: CA
    • LaundryFeatures: Individual Room, Inside, Gas Dryer Hookup, Washer Hookup
    • PreviousStandardStatus: Active
    • StandardStatus: Pending
    • StreetSuffix: Place
    • CommunityFeatures: Sidewalks, Suburban, Curbs
    • CountyOrParish: Riverside
    • SpecialListingConditions: Standard
    • RoomType: Master Suite, All Bedrooms Down, Formal Entry, Great Room, Entry, Foyer, Kitchen, Laundry
    • EatingArea: In Kitchen
    • InteriorFeatures: Recessed Lighting, High Ceilings (9 Feet+), Open Floor Plan, Granite Counters, Crown Moldings
    • PropertyCondition: Turnkey
    • LotFeatures: Cul-De-Sac, Lot 10000-19999 Sqft, Sprinklers Drip System, 0-1 Unit/Acre
    • ParkingFeatures: Driveway - Concrete, Garage - Three Door
    • Appliances: Gas Oven, Gas Stove
    • InteriorFeatures: Pantry
    • City: Banning
    • MLSAreaMajor: 263 - Banning/Beaumont/Cherry Valley
    • YearBuiltSource: Appraiser
    • HighSchoolDistrict: Banning Unified
    • Levels: One
    • RoadSurfaceType: Paved
    • ElevationUnits: Feet
    • LivingAreaUnits: Square Feet
    • Utilities: Water Available
    • WaterSource: Public
    • LotSizeSource: Assessor
    • RoadFrontageType: City Street
    • Country: US
    • RoomKitchenFeatures: Kitchen Island, Granite Counters
    • RoomBathroomFeatures: Shower in Tub, Shower, Double Sinks In Master Bath, Separate tub and shower, Walk-in shower, Double sinks in bath(s), Granite Counters, Vanity area, Privacy toilet door
    • OtherStructures: Shed(s)
    • AccessibilityFeatures: Customized Wheelchair Accessible
    • Road surface type: Paved

    Price history

    DateEventPrice
    12/6/2017Sold$439,000+0.3%$148/sqft
    Source: Public Record Report a problem
    9/27/2017Pending sale$437,500$147/sqft
    Source: KELLER WILLIAMS REALTY #EV17213490 Report a problem
    9/15/2017Listed for sale$437,500+108.3%$147/sqft
    Source: KELLER WILLIAMS REALTY #EV17213490 Report a problem
    2/22/2012Sold$210,000-62.3%$71/sqft
    Source: Public Record Report a problem
    8/8/2011Sold$556,488+2.2%$187/sqft
    Source: Public Record Report a problem
    3/8/2007Sold$544,500$183/sqft
    Source: Public Record Report a problem

    Public tax history

    YearProperty taxesTax assessment
    2025$7,189 +2%$499,501 +2%
    2024$7,045 +0.2%$489,708 +2%
    2023$7,033 +2.2%$480,107 +2%
    2022$6,879 +2.2%$470,695 +2%
    2021$6,732 +0.9%$461,466 +1%
    2020$6,673 $456,735 +2%
    2019-- $447,780 +2%
    2018$6,521 +85.8%$439,000 +93.2%
    2017$3,509 $227,270 +2%
    2016$3,509 +6.3%$222,815 +1.5%
    2015$3,303 +0.6%$219,469 +2%
    2014$3,283 $215,172 +0.5%
    2013-- $214,200 -19.8%
    2012-- $267,000 -1.1%
    2011-- $270,000 +13.4%
    2010-- $238,000 -27.4%
    2009-- $328,000 -24.2%
    2008-- $433,000 +1.3%
    2007-- $427,590

    Find assessor info on the county website

    Neighborhood: 92220

    Nearby schools

    GreatSchools rating
    Schools provided by the listing agent
    • District: Banning Unified

    Source: The MLS. This data may not be complete. We recommend contacting the local school district to confirm school assignments for this home.

    Get a cash offer in 3 minutes
    Find out how much your home could sell for in as little as 3 minutes with a no-obligation cash offer.
    Estimated market value
    $688,400
    Get a cash offer in 3 minutes
    Find out how much your home could sell for in as little as 3 minutes with a no-obligation cash offer.
    Estimated market value
    $688,400