Luxury Living in Windermere Subdivision! This sprawling 5,000 total finished sq. ft. ranch features fresh renovations, timeless design and modern elegance. The exterior showcases a pristine blend of stone & stucco, complimented by exquisite landscaping new in 2024. Inside, discover a wealth of bonus features including a stunning stone fireplace, soaring cathedral ceilings & charming exposed beams. This home offers 2 separate living quarters, each thoughtfully designed with spacious living rooms and fully equipped kitchens, complete with appliances that convey. Lower level is a true highlight, featuring a luxurious ensuite with large walk-in closets, private patio & electric stair chair for easy access, ideal as a perfect mother-in-law suite or guest retreat. Enjoy outdoor living on the brand-new deck framed with rod-iron rails, perfect for entertaining or relaxing. The extra-deep, 2-car garage offers ample space & accommodated up to 3 vehicles, proving abundant storage & parking solutions. Updates include new roof and central air in 2024, interior and exterior repainted in 2023, 2.5 bathrooms fully remodeled with new flooring, cabinets, sinks, tall toilets & 2 onyx showers in 2023. The gourmet kitchen, bedrooms & main level received an update in 2023 with elegant hardwood floors, completing this homes transformation into a modern masterpiece!
Closed
$560,000
1532 Winsor Dr, Quincy, IL 62305
5beds
2,880sqft
Single Family Residence
Built in 2003
8,712 Square Feet Lot
$569,800 Zestimate®
$194/sqft
$2,538 Estimated rent
Home value
$569,800
$541,000 - $598,000
$2,538/mo
Zestimate® history
Owner options
List your home for rent
$2,538/mo
Rent Zestimate®
Find your next renter with Zillow Rental Manager. Plus, with online applications, you can quickly screen prospective tenants – for free.
$2,538/mo
Rent Zestimate®
Refinance and save
$3,792/mo
Est. payment
Refinancing to a lower rate could help reduce your monthly payments and save thousands over the life of the loan.
$3,792/mo
Est. payment
Explore your selling options
Work with a Zillow partner agent
Leverage their expertise and Zillow's premium Showcase listings to get your home seen by more buyers.
Get startedList with your own agent
Get your home in front of millions of buyers by listing it on Zillow.
Learn how to do itSell it yourself
Take full control of how buyers see your home on Zillow by listing For Sale by Owner (FSBO).
List your homeWhat's special
Stunning stone fireplaceExquisite landscapingPrivate patioFully equipped kitchensElegant hardwood floorsGourmet kitchenSoaring cathedral ceilings
Zillow last checked:
Listing updated:
Listed by:
Mary Bockenfeld 217-316-0341,
Zanger & Associates, Inc., REALTORS
Bought with:
Non Member
Non-Member
Source: MRED as distributed by MLS GRID,MLS#: 12494429
Facts & features
Interior
Bedrooms & bathrooms
- Bedrooms: 5
- Bathrooms: 4
- Full bathrooms: 3
- 1/2 bathrooms: 1
Primary bedroom
- Features: Flooring (Carpet), Bathroom (Yes)
- Level: Main
- Area: 272 Square Feet
- Dimensions: 16x17
Bedroom 2
- Features: Flooring (Carpet)
- Level: Main
- Area: 154 Square Feet
- Dimensions: 11x14
Bedroom 3
- Features: Flooring (Carpet)
- Level: Main
- Area: 132 Square Feet
- Dimensions: 11x12
Bedroom 4
- Features: Flooring (Carpet)
- Level: Lower
- Area: 440 Square Feet
- Dimensions: 20x22
Other
- Features: Flooring (Carpet)
- Level: Lower
- Area: 238 Square Feet
- Dimensions: 14x17
Dining room
- Features: Flooring (Hardwood)
- Level: Main
- Area: 240 Square Feet
- Dimensions: 15x16
Eating area
- Features: Flooring (Ceramic Tile)
- Level: Main
- Area: 660 Square Feet
- Dimensions: 22x30
Family room
- Features: Flooring (Carpet)
- Level: Lower
- Area: 616 Square Feet
- Dimensions: 22x28
Foyer
- Features: Flooring (Hardwood)
- Level: Main
- Area: 99 Square Feet
- Dimensions: 9x11
Kitchen
- Features: Kitchen (Breakfast Room)
Living room
- Features: Flooring (Carpet)
- Level: Main
- Area: 494 Square Feet
- Dimensions: 19x26
Recreation room
- Features: Flooring (Ceramic Tile)
- Level: Lower
- Area: 224 Square Feet
- Dimensions: 14x16
Heating
- Forced Air
Cooling
- Central Air
Appliances
- Included: Dishwasher, Disposal, Microwave, Range, Refrigerator, Gas Water Heater
- Laundry: Main Level
Features
- Cathedral Ceiling(s)
- Basement: Finished,Full,Walk-Out Access
- Has fireplace: Yes
- Fireplace features: Gas Starter
Interior area
- Total interior livable area: 2,880 sqft
- Finished area below ground: 2,120
Property
Parking
- Total spaces: 2
- Parking features: Attached, Garage
- Attached garage spaces: 2
Features
- Patio & porch: Deck, Patio, Porch
- Pool features: Above Ground
- Fencing: Fenced
Lot
- Size: 8,712 Square Feet
- Dimensions: 90x131.55x90x129.71
- Features: Landscaped
Details
- Parcel number: 236112912100
- Zoning: SINGL
- Other equipment: Sprinkler-Lawn, Ceiling Fan(s), Central Vacuum, Internet-Fiber
Construction
Type & style
- Home type: SingleFamily
- Architectural style: Ranch
- Property subtype: Single Family Residence
Materials
- Stone, Stucco
- Roof: Asphalt
Condition
- New construction: No
- Year built: 2003
Utilities & green energy
- Sewer: Community Sewer
- Water: Public
Community & HOA
Location
- Region: Quincy
Financial & listing details
- Price per square foot: $194/sqft
- Tax assessed value: $400,350
- Annual tax amount: $8,310
- Date on market: 10/13/2025
- Listing terms: Conventional
Price history
| Date | Event | Price |
|---|---|---|
| 1/21/2026 | Listing removed | $575,000$200/sqft |
Source:  MRED as distributed by MLS GRID #QC4268321 Report a problem MRED as distributed by MLS GRID #QC4268321 Report a problem | ||
| 1/14/2026 | Listing removed | $575,000+2.7%$200/sqft |
Source: MRED as distributed by MLS GRID #QC4268321 Report a problem | ||
| 1/5/2026 | Sold | $560,000-2.6%$194/sqft |
Source: MRED as distributed by MLS GRID #12494429 Report a problem | ||
| 11/10/2025 | Contingent | $575,000$200/sqft |
Source: MRED as distributed by MLS GRID #12494429 Report a problem | ||
| 10/27/2025 | Price change | $575,000-3.4%$200/sqft |
Source: MRED as distributed by MLS GRID #12494429 Report a problem | ||
| 10/13/2025 | Listed for sale | $595,000+128.8%$207/sqft |
Source:  RMLS Alliance as distributed by MLS GRID #QC4268321 Report a problem RMLS Alliance as distributed by MLS GRID #QC4268321 Report a problem | ||
| 9/9/2008 | Sold | $260,000-17.2%$90/sqft |
Source: Public Record Report a problem | ||
| 7/28/2005 | Sold | $314,000$109/sqft |
Source: Public Record Report a problem | ||
Public tax history
| Year | Property taxes | Tax assessment |
|---|---|---|
| 2024 | $8,311 +6.6% | $133,450 +7.8% |
| 2023 | $7,794 +6.1% | $123,810 +7.1% |
| 2022 | $7,344 -0.7% | $115,600 +2% |
| 2021 | $7,393 +2% | $113,280 +2% |
| 2020 | $7,244 +2% | $111,070 +1.1% |
| 2019 | $7,103 +8.4% | $109,870 +9.1% |
| 2018 | $6,552 +2.6% | $100,690 +1% |
| 2017 | $6,385 +2% | $99,690 +4.2% |
| 2016 | $6,259 -100% | $95,630 |
| 2015 | $59,918,400 +1000344.1% | $95,630 +3.5% |
| 2012 | $5,989 | $92,440 +0.1% |
| 2011 | $5,989 +18.6% | $92,380 +6.6% |
| 2009 | $5,048 -13.2% | $86,670 |
| 2008 | $5,816 +2% | $86,670 -16.7% |
| 2007 | $5,704 | $104,050 |
Find assessor info on the county website
Neighborhood: 62305
Nearby homes
- $447,5004 bd3 ba2.6k sqft1536 Winsor Dr, Quincy, IL 62305Off Market
- $284,6003 bd3 ba1.9k sqft1530 Winsor Dr, Quincy, IL 62305Off Market
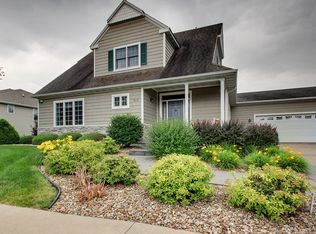
- $237,200-- bd-- ba-- sqft1526 Stone Creek Dr, Quincy, IL 62305Off Market
- $431,300-- bd-- ba-- sqft2535 N 16th St, Quincy, IL 62305Off Market
- $276,7003 bd3 ba2.2k sqft1522 Stone Creek Dr, Quincy, IL 62305Off Market
- $390,000-- bd-- ba-- sqft1531 Winsor Dr, Quincy, IL 62305Sold
- $369,500-- bd-- ba-- sqft1538 Winsor Dr, Quincy, IL 62305Off Market
- $375,0003 bd2 ba1.9k sqft1535 Winsor Dr, Quincy, IL 62305Sold
Nearby schools
GreatSchools rating
- 5/10Dewey Elementary SchoolGrades: K-5Distance: 0.6 mi
- 3/10Quincy Jr High SchoolGrades: 6-8Distance: 2.2 mi
- 2/10Quincy Sr High SchoolGrades: 9-12Distance: 2.7 mi
Schools provided by the listing agent
- Elementary: Iles
- High: Quincy
Source: MRED as distributed by MLS GRID. This data may not be complete. We recommend contacting the local school district to confirm school assignments for this home.


Get pre-qualified for a loan
At Zillow Home Loans, we can pre-qualify you in as little as 5 minutes with no impact to your credit score.An equal housing lender. NMLS #10287.
- Illinois
- Adams County
- Quincy
- 62305
- 1532 Winsor Dr
Nearby cities
Nearby zip codes
Other Quincy Topics
