Skip main navigation
Sold for $1,465,000
  • Listing Provided by: RE/MAX of Santa Clarita
    Bought with: Jack Arkai Inc.
    $1,465,000

    15320 Live Oak Springs Canyon Rd, Santa Clarita, CA 91387

    5beds
    4,003sqft
    Single Family Residence
    Built in 1998
    0.53 Acres Lot
    $1,597,400 Zestimate®
    $366/sqft
    $7,052 Estimated rent

    Home value

    $1,597,400

    $1.52M - $1.69M

    $7,052/mo

    Zestimate® history
    Loading
    Loading...

    Owner options

    List your home for rent

    $7,052/mo

    Rent Zestimate®

    Find your next renter with Zillow Rental Manager. Plus, with online applications, you can quickly screen prospective tenants – for free.

    Learn more

    $7,052/mo

    Rent Zestimate®

    Refinance and save

    $9,296/mo

    Est. payment

    Refinancing to a lower rate could help reduce your monthly payments and save thousands over the life of the loan.

    See today's rates

    $9,296/mo

    Est. payment

    Explore your selling options

    Work with a Zillow partner agent

    Leverage their expertise and Zillow's premium Showcase listings to get your home seen by more buyers.

    Get started

    List with your own agent

    Get your home in front of millions of buyers by listing it on Zillow.

    Learn how to do it

    Sell it yourself

    Take full control of how buyers see your home on Zillow by listing For Sale by Owner (FSBO).

    List your home

    What's special

    Beautiful poolPrivate officeCraft roomIncredible viewsAmazing window viewsHuge upstairs loftLarge side yard
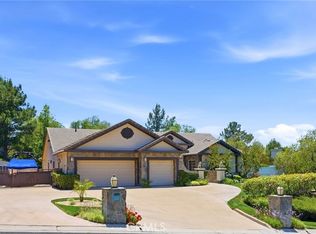
    Wow one of the best priced homes in Sand Canyon of Santa Clarita with incredible views, a pool, on a 1/2 an acre, for all your entertainment needs and 4000 sq ft! Located near the Sand Canyon Golf Course you will first notice the huge driveway and large side yard perfect for RV and extra parking needs. and views in the distance of the National Forest. This is a spacious, practical, and usable floor plan featuring 5 bedrooms, which could be 7-8 if using all rooms as bedrooms, and 3 full bathrooms 4000 sq ft, bonus rooms, nooks a 3-car garage, views out of almost every window and is ready for you to make it home! Upon entry you will notice the sweeping staircase, extra tall ceilings, gorgeous tile design. The sunken formal living room with beautiful fireplace and wood flooring is adjacent to a large dining room plus the many well-appointed windows with gorgeous views of the National forest all with neutral colors. The wrap-around floor plan dining room is adjacent to the kitchen with an eat-in kitchen nook with more gorgeous window views. The large family room has another fireplace for those cozy nights. The downstairs has 2 generously sized bedrooms and a full bathroom and a separate laundry room as you approaches the garage. The large main bedroom has more gorgeous window views and a nice window seating area. The primary huge bathroom has a walk-in shower, separate bathtub, dual sink vanity, and amazing window views open to a secondary room for an exercise room, private office, craft room, another closet or bedroom, sitting area or whatever your needs may be! Further on there is a huge upstairs loft, family, or entertainment room, 2 good sized bedrooms each with its own overhead fan, and a nice bath plus an additional office nook that overlooks entry to the home and front window. The outside paradise awaits you with a covered patio, beautiful pool and spa, huge grassy area, a large concrete slab (a perfect sport court) and the amazing backyard views will make you feel like you are away from home. The Sand Canyon community is sought after because of the large homes and lots offered where you feel away from it all but you can be in the City or golf course in minutes!

    Zillow last checked:

    Listing updated:

    Listing Provided by:

    Wendy Gundry DRE #01250162 661-510-5370,

    RE/MAX of Santa Clarita

    Bought with:

    Arka Aklyan, DRE #01382935

    Jack Arkai Inc.

    Source: CRMLS,MLS#: SR24005047MLS LogoOriginating MLS: California Regional MLS

    Facts & features

    Interior

    Bedrooms & bathrooms
    • Bedrooms: 5
    • Bathrooms: 3
    • Full bathrooms: 3
    • Main level bathrooms: 1
    • Main level bedrooms: 2
    Bathroom
    • Features: Bathtub
    Kitchen
    • Features: Granite Counters, Kitchen Island, Kitchen/Family Room Combo
    Heating
    • Central
    Cooling
    • Central Air, Attic Fan
    Appliances
    • Included: Double Oven, Dishwasher, Gas Cooktop, Disposal, Refrigerator
    • Laundry: Laundry Room
    Features
    • Breakfast Area, Block Walls, Ceiling Fan(s), High Ceilings, Open Floorplan, Recessed Lighting, Sunken Living Room, Bedroom on Main Level, Entrance Foyer, Primary Suite, Walk-In Closet(s)
    • Flooring: Carpet, Stone, Wood
    • Has fireplace: Yes
    • Fireplace features: Family Room, Living Room, Primary Bedroom
    • Common walls with other units/homes: No Common Walls
    Interior area
    • Total interior livable area: 4,003 sqft

    Property

    Parking
    • Total spaces: 3
    • Parking features: Concrete, Door-Multi, Direct Access, Driveway, Garage Faces Front, Garage, RV Potential, RV Access/Parking
    • Attached garage spaces: 3
    Features
    • Levels: Two
    • Stories: 2
    • Entry location: 1
    • Patio & porch: Rear Porch, Concrete, Covered
    • Has private pool: Yes
    • Pool features: Fenced, In Ground, Private
    • Has spa: Yes
    • Spa features: Private
    • Has view: Yes
    • View description: Canyon, Panoramic, Trees/Woods
    Lot
    • Size: 0.53 Acres
    • Features: 0-1 Unit/Acre
    Details
    • Parcel number: 2841026032
    • Zoning: LCA11*
    • Special conditions: Standard

    Construction

    Type & style
    • Home type: SingleFamily
    • Property subtype: Single Family Residence
    Materials
    • Roof: Concrete
    Condition
    • New construction: No
    • Year built: 1998

    Utilities & green energy

    • Sewer: Public Sewer
    • Water: Public
    • Utilities for property: Electricity Connected, Natural Gas Connected, Sewer Connected

    Community & neighborhood

    Community
    • Community features: Rural, Sidewalks
    Location
    • Region: Santa Clarita
    • Subdivision: Crystal Springs (Crys)

    Other

    Other facts
    • Listing terms: Cash,Cash to New Loan,Conventional,FHA,Relocation Property,VA Loan

    Price history

    DateEventPrice
    4/12/2024Sold$1,465,000+30.2%$366/sqft
    Source: CRMLS #SR24005047 Report a problem
    5/23/2007Sold$1,125,000+57.7%$281/sqft
    Source: Public Record Report a problem
    2/24/2007Sold$713,500$178/sqft
    Source: Agent Provided Report a problem
    2/24/2000Sold$713,500+22.6%$178/sqft
    Source: Public Record Report a problem
    4/1/1999Sold$582,000$145/sqft
    Source: Public Record Report a problem

    Public tax history

    YearProperty taxesTax assessment
    2025$19,331 +3.2%$1,494,300 +1.1%
    2024$18,725 +2.5%$1,477,697 +2%
    2023$18,266 +8.9%$1,448,723 +9.3%
    2022$16,772 +22%$1,325,300 +23.9%
    2021$13,747 +0.1%$1,070,000
    2020$13,734 $1,070,000 +3.1%
    2019$13,734 +4.8%$1,038,000
    2018$13,105 $1,038,000 +5.3%
    2017$13,105 +5.5%$986,000
    2016$12,419 +1.6%$986,000
    2015$12,218 -4.7%$986,000
    2014$12,820 $986,000 +28.2%
    2012-- $769,000 -3.5%
    2011-- $796,700
    2010-- $796,700
    2009-- $796,700 -22.9%
    2008-- $1,033,100 +26.2%
    2007-- $818,515 +2%
    2006-- $802,467
    2005-- $802,467 +4%
    2004-- $771,307 +1.9%
    2003-- $757,171 +2%
    2002-- $742,325 +20%
    2000-- $618,823

    Find assessor info on the county website

    Neighborhood: Canyon Country

    Nearby schools

    GreatSchools rating
    Schools provided by the listing agent
    • Elementary: Sulphur Springs

    Source: CRMLS. This data may not be complete. We recommend contacting the local school district to confirm school assignments for this home.

    Get a cash offer in 3 minutes
    Find out how much your home could sell for in as little as 3 minutes with a no-obligation cash offer.
    Estimated market value
    $1,597,400
    Get a cash offer in 3 minutes
    Find out how much your home could sell for in as little as 3 minutes with a no-obligation cash offer.
    Estimated market value
    $1,597,400