Skip main navigation
Off market
  • $1,362,300

    15320 Manion Way NE, Duvall, WA 98019

    4beds
    2baths
    2,968sqft
    SingleFamily
    Built in 1995
    0.67 Acres Lot
    $1,362,300 Zestimate®
    $459/sqft
    $5,153 Estimated rent

    Home value

    $1,362,300

    $1.28M - $1.44M

    $5,153/mo

    Zestimate® history
    Loading
    Loading...

    Owner options

    List your home for rent

    $5,153/mo

    Rent Zestimate®

    Find your next renter with Zillow Rental Manager. Plus, with online applications, you can quickly screen prospective tenants – for free.

    Learn more

    $5,153/mo

    Rent Zestimate®

    Refinance and save

    $8,375/mo

    Est. payment

    Refinancing to a lower rate could help reduce your monthly payments and save thousands over the life of the loan.

    See today's rates

    $8,375/mo

    Est. payment

    Explore your selling options

    Work with a Zillow partner agent

    Leverage their expertise and Zillow's premium Showcase listings to get your home seen by more buyers.

    Get started

    List with your own agent

    Get your home in front of millions of buyers by listing it on Zillow.

    Learn how to do it

    Sell it yourself

    Take full control of how buyers see your home on Zillow by listing For Sale by Owner (FSBO).

    List your home

    What's special

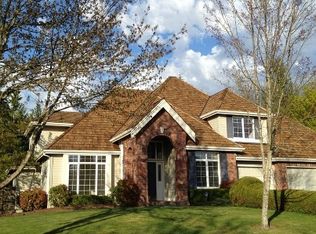
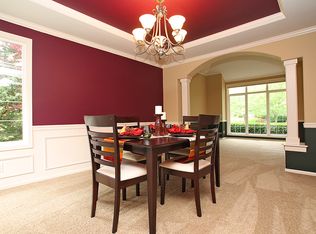
    Beautifully updated Buchan, in desirable Taylor's Ridge, is sure to delight your senses! Style, comfort and location are the hallmarks of this two-story charmer offering formal and informal living spaces, four bedrooms, 2.75 baths, den and bonus perfectly positioned on a generous 29,064 sf lot with greenbelt behind. Flowing floor plan offers upscale finishes to include formal crown molding, wainscoting, vaulted ceilings and walls of windows. Once inside the 2-story foyer, gleaming hardwoods open to formal living and dining rooms. Newly updated kitchen features crisp white cabinets, stainless steel appliances, quartz counters and island. Adjoining eating nook opens to delightful, private backyard. Inviting family room showcases brick-faced, gas fireplace and hearth flanked by handsome built-ins. Kitchen, family room and nook combine seamlessly to serve as the center of the home. Start and end your day in the luxurious master retreat. Refreshed master bath features dual vanity, large soaking tub, separate tile shower, walk-in closet and skylight. Just down the hall, three additional bedrooms share a full bath. A second staircase leads to spacious bonus room, also on the upper level. Fabulous, park-like yard delights with native plants and trees, koi pond, greenhouse, tool shed and hot tub. The perfect and tranquil setting to relax, play or entertain family and friends. Extras include utility room on the main floor, updated kitchen (2019), updated master bath, updated powder room, hardwood floors throughout the main level, interior and exterior paint, new carpet, and refreshed crawl space. Spacious 3-car garage, RV parkingv and 7-zone sprinkler system. Desirable location...close to downtown Duvall. Excellent Riverview Schools - Cherry Valley Elementary, Tolt Middle and Cedarcrest High.

    This property is off market, which means it's not currently listed for sale or rent on Zillow. This may be different from what's available on other websites or public sources.
    Facts & features

    Interior

    Bedrooms & bathrooms
    • Bedrooms: 4
    • Bathrooms: 2.75
    Heating
    • Forced air, Radiant, Electric, Gas
    Appliances
    • Included: Dishwasher, Dryer, Garbage disposal, Microwave, Range / Oven, Refrigerator, Washer
    Features
    • Flooring: Tile, Carpet, Hardwood, Linoleum / Vinyl
    • Has fireplace: Yes
    Interior area
    • Total interior livable area: 2,968 sqft

    Property

    Parking
    • Parking features: Garage - Attached
    Features
    • Exterior features: Wood, Wood products, Brick, Cement / Concrete
    • Has spa: Yes
    • Has view: Yes
    • View description: Territorial
    Lot
    • Size: 0.67 Acres
    Details
    • Parcel number: 8568010190

    Construction

    Type & style
    • Home type: SingleFamily
    Materials
    • Roof: Composition
    Condition
    • Year built: 1995

    Community & HOA

    Location
    • Region: Duvall

    Financial & listing details

    • Price per square foot: $459/sqft
    • Tax assessed value: $1,242,000
    • Annual tax amount: $11,901

    Price history

    DateEventPrice
    7/9/2021Sold$1,150,000$387/sqft
    Source: NWMLS as distributed by MLS GRID #1776217 Report a problem
    5/26/2021Pending sale$1,150,000$387/sqft
    Source: NWMLS as distributed by MLS GRID #1776217 Report a problem
    5/21/2021Listed for sale$1,150,000+76.9%$387/sqft
    Source: NWMLS as distributed by MLS GRID #1776217 Report a problem
    5/28/2015Sold$650,000$219/sqft
    Source: NWMLS as distributed by MLS GRID #755825 Report a problem
    4/20/2015Pending sale$650,000$219/sqft
    Source: Windermere Real Estate/Northeast #755825 Report a problem
    4/14/2015Listed for sale$650,000+18.2%$219/sqft
    Source: Windermere Real Estate Northeast Inc. #755825 Report a problem
    2/15/2011Sold$550,000+29.7%$185/sqft
    Source: NWMLS as distributed by MLS GRID #163929 Report a problem
    6/23/2003Sold$424,000+46.2%$143/sqft
    Source: Public Record Report a problem
    9/28/1995Sold$289,950$98/sqft
    Source: Public Record Report a problem

    Public tax history

    YearProperty taxesTax assessment
    2025$11,901 +9.7%$1,242,000 +7.6%
    2024$10,849 +8.8%$1,154,000 +15.2%
    2023$9,974 -2.8%$1,002,000 -13.5%
    2022$10,264 +10.9%$1,159,000 +34.3%
    2021$9,251 +7%$863,000 +18.2%
    2020$8,648 -3.3%$730,000 -2.8%
    2019$8,945 +15.4%$751,000 +10.6%
    2018$7,753 -1.2%$679,000 +7.1%
    2017$7,849 +13.2%$634,000 +10.5%
    2016$6,935 $574,000 +6.7%
    2015$6,935 $538,000 -1.1%
    2014$6,935 $544,000 +25.3%
    2013$6,935 $434,000 +17.9%
    2012-- $368,000 -13%
    2011-- $423,000 -4.7%
    2010-- $444,000
    2009-- $444,000 +3.5%
    2007-- $429,000 +4.6%
    2006-- $410,000 +8.5%
    2005-- $378,000 +16%
    2001$4,242 +7.8%$326,000 +12.8%
    2000$3,936 $289,000
    Find assessor info on the county website

    Neighborhood: 98019

    Nearby schools

    GreatSchools rating
    Schools provided by the listing agent
    • Elementary: Cherry Vly Elem
    • Middle: Tolt Mid
    • High: Cedarcrest High

    Source: The MLS. This data may not be complete. We recommend contacting the local school district to confirm school assignments for this home.

    Get a cash offer in 3 minutes
    Find out how much your home could sell for in as little as 3 minutes with a no-obligation cash offer.
    Estimated market value
    $1,362,300
    Get a cash offer in 3 minutes
    Find out how much your home could sell for in as little as 3 minutes with a no-obligation cash offer.
    Estimated market value
    $1,362,300