Skip main navigation
Off market
  • $1,412,800

    15320 Michael Crest Dr, Santa Clarita, CA 91387

    5beds
    3,797sqft
    SingleFamily
    Built in 1997
    0.76 Acres Lot
    $1,412,800 Zestimate®
    $372/sqft
    $7,100 Estimated rent

    Home value

    $1,412,800

    $1.33M - $1.51M

    $7,100/mo

    Zestimate® history
    Loading
    Loading...

    Owner options

    List your home for rent

    $7,100/mo

    Rent Zestimate®

    Find your next renter with Zillow Rental Manager. Plus, with online applications, you can quickly screen prospective tenants – for free.

    Learn more

    $7,100/mo

    Rent Zestimate®

    Refinance and save

    $9,046/mo

    Est. payment

    Refinancing to a lower rate could help reduce your monthly payments and save thousands over the life of the loan.

    See today's rates

    $9,046/mo

    Est. payment

    Explore your selling options

    Work with a Zillow partner agent

    Leverage their expertise and Zillow's premium Showcase listings to get your home seen by more buyers.

    Get started

    List with your own agent

    Get your home in front of millions of buyers by listing it on Zillow.

    Learn how to do it

    Sell it yourself

    Take full control of how buyers see your home on Zillow by listing For Sale by Owner (FSBO).

    List your home

    What's special

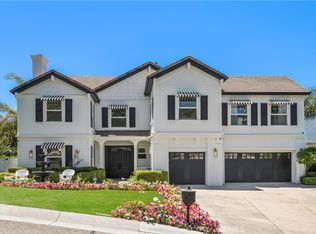
    View! View! View! Presenting a spacious, sparkling home with million dollar views! Sparkling because of recent remodeling and spacious with 5 bedrooms including an office/den downstairs, Plus a loft with desk/niche area and Plus a huge bonus room upstairs. Expansive living room with soaring ceilings and windows and fireplace. Large family room with it's own fireplace off the open kitchen. Recessed lighting glows throughout. Breakfast nook off kitchen is perfect for today's busy lifestyle, plus large formal dining room for gathering with family or friends. Kitchen has all the extras you'd expect in a home of this caliber including built-in extra large refrigerator, a built in wine refrigerator, and double oven/convection. Upstairs you'll find the spacious master suite featuring gas fireplace, double sinks, shower and separate jetted bathtub, plus it's own bonus room ... plus that view! Besides 3 more well proportioned bedrooms, there is a loft and an upstairs family room. Wood floors gleam throughout the home. Backyard lawn extends just past the covered patio where you can greet the day to that boundless canyon view or relax in the shade on warm summer evenings. This home has the distinction of being in Sand Canyon area and near the Sand Canyon Country Club & golf course.

    This property is off market, which means it's not currently listed for sale or rent on Zillow. This may be different from what's available on other websites or public sources.

    Facts & features

    Interior

    Bedrooms & bathrooms
    • Bedrooms: 5
    • Bathrooms: 3
    • Full bathrooms: 3
    Heating
    • Forced air, Gas
    Cooling
    • Central
    Appliances
    • Included: Dishwasher, Microwave, Refrigerator
    • Laundry: Individual Room, Washer Hookup, Gas & Electric Dryer Hookup
    Features
    • Recessed Lighting, Intercom, Two Story Ceilings, Copper Plumbing Full, Built-in Features, High Ceilings, Storage
    • Flooring: Hardwood
    • Doors: Panel Doors, Double Door Entry, Mirror Closet Door(s)
    • Windows: Blinds, Screens, Double Pane Windows, Plantation Shutters
    • Has fireplace: Yes
    • Fireplace features: Living Room, Family Room, Gas Starter, Raised Hearth
    • Common walls with other units/homes: No Common Walls
    Interior area
    • Total interior livable area: 3,797 sqft

    Property

    Parking
    • Total spaces: 6
    • Parking features: Garage - Attached
    Features
    • Levels: Two
    • Patio & porch: Covered, Patio Open, Concrete, Patio
    • Fencing: Vinyl
    • Has view: Yes
    • View description: Territorial
    Lot
    • Size: 0.76 Acres
    • Features: Back Yard, Front Yard, Cul-De-Sac, Landscaped, Sprinkler System, Lawn, Lot 20000-39999 Sqft
    Details
    • Parcel number: 2841028007
    • Special conditions: Probate Listing

    Construction

    Type & style
    • Home type: SingleFamily
    • Architectural style: Traditional
    Materials
    • Roof: Tile
    Condition
    • Updated/Remodeled
    • Year built: 1997

    Utilities & green energy

    • Electric: Standard
    • Sewer: Unknown
    • Water: Public
    • Utilities for property: Water Connected, Electricity Connected, Natural Gas Connected

    Community & HOA

    HOA
    • Has HOA: Yes
    • HOA fee: $8 monthly
    Location
    • Region: Santa Clarita

    Financial & listing details

    • Price per square foot: $372/sqft
    • Tax assessed value: $1,079,970
    • Annual tax amount: $14,327
    • Road surface type: Paved

    Price history

    DateEventPrice
    1/30/2023Listing removed--
    Source: CLAW #22-221605 Report a problem
    12/2/2022Listed for sale$1,349,000+36.6%$355/sqft
    Source: CLAW #22-221605 Report a problem
    7/31/2019Sold$987,500-1.2%$260/sqft
    Source: CRISNet / SRAR #SR19045873 Report a problem
    5/20/2019Pending sale$999,000$263/sqft
    Source: Cobalt Realty Group #SR19045873 Report a problem
    4/24/2019Listed for sale$999,000$263/sqft
    Source: Cobalt Realty Group #SR19045873 Report a problem
    4/15/2019Pending sale$999,000$263/sqft
    Source: Cobalt Realty Group #SR19045873 Report a problem
    4/5/2019Price change$999,000-4.9%$263/sqft
    Source: Cobalt Realty Group #SR19045873 Report a problem
    3/1/2019Listed for sale$1,050,000-8.7%$277/sqft
    Source: Cobalt Realty Group #SR19045873 Report a problem
    11/15/2018Listing removed$1,150,000$303/sqft
    Source: Zutila, Inc #OC18160997 Report a problem
    7/5/2018Listed for sale$1,150,000+146.3%$303/sqft
    Source: Zutila, Inc #OC18160997 Report a problem
    10/24/1997Sold$467,000$123/sqft
    Source: Public Record Report a problem

    Public tax history

    YearProperty taxesTax assessment
    2025$14,327 +5.2%$1,079,970 +2%
    2024$13,621 +2.7%$1,058,795 +2%
    2023$13,258 +2.1%$1,038,035 +2%
    2022$12,979 +1.8%$1,017,682 +2%
    2021$12,751 +0.4%$997,729 +1%
    2020$12,700 $987,500 +46.1%
    2019$12,700 +48.6%$675,781 +3.1%
    2018$8,546 $655,345 +2%
    2017$8,546 +2.5%$642,496 +2%
    2016$8,340 +3.8%$629,899 +1.5%
    2015$8,033 -1.4%$620,438 +2%
    2014$8,145 $608,285 +2.5%
    2012-- $593,664 +2%
    2011-- $582,025 +0.8%
    2010-- $577,676 -0.2%
    2009-- $579,050 +2%
    2008-- $567,697 +2%
    2007-- $556,566 +2%
    2006-- $545,654
    2005-- $545,654 +4%
    2004-- $524,468 +1.9%
    2003-- $514,857 +2%
    2002-- $504,762 +4%
    2000-- $485,164
    Find assessor info on the county website

    Neighborhood: Canyon Country

    Nearby schools

    GreatSchools rating
    Schools provided by the listing agent
    • District: William S. Hart Union

    Source: The MLS. This data may not be complete. We recommend contacting the local school district to confirm school assignments for this home.

    Get a cash offer in 3 minutes
    Find out how much your home could sell for in as little as 3 minutes with a no-obligation cash offer.
    Estimated market value
    $1,412,800
    Get a cash offer in 3 minutes
    Find out how much your home could sell for in as little as 3 minutes with a no-obligation cash offer.
    Estimated market value
    $1,412,800