Skip main navigation
Closed
  • $310,500

    15320 Paddington Dr, Foley, AL 36535

    3beds
    2,121sqft
    Residential
    Built in 2006
    10,323.72 Square Feet Lot
    $323,000 Zestimate®
    $146/sqft
    $2,209 Estimated rent

    Home value

    $323,000

    $307,000 - $339,000

    $2,209/mo

    Zestimate® history
    Loading
    Loading...

    Owner options

    List your home for rent

    $2,209/mo

    Rent Zestimate®

    Find your next renter with Zillow Rental Manager. Plus, with online applications, you can quickly screen prospective tenants – for free.

    Learn more

    $2,209/mo

    Rent Zestimate®

    Refinance and save

    $1,740/mo

    Est. payment

    Refinancing to a lower rate could help reduce your monthly payments and save thousands over the life of the loan.

    See today's rates

    $1,740/mo

    Est. payment

    Explore your selling options

    Work with a Zillow partner agent

    Leverage their expertise and Zillow's premium Showcase listings to get your home seen by more buyers.

    Get started

    List with your own agent

    Get your home in front of millions of buyers by listing it on Zillow.

    Learn how to do it

    Sell it yourself

    Take full control of how buyers see your home on Zillow by listing For Sale by Owner (FSBO).

    List your home

    What's special

    Electric fireplaceDowntown foleyHeritage parkFoley havenLarge soaking tubSizable bathroomNearby attractions
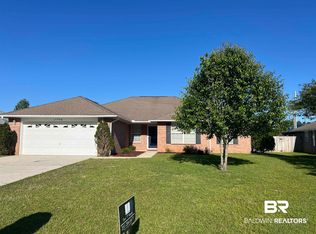
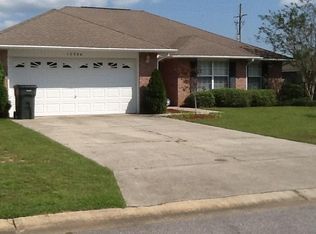
    Discover the charm of 15320 Paddington Drive, nestled in Foley, AL, a home that blends comfort with beauty and ideal location. This residence is updated with low maintenance plank flooring. It has a versatile layout with 3 bedrooms plus a study, that is easily convertible into a fourth bedroom. Experience the warmth of the electric fireplace in the living room and enjoy gatherings around it and the ease of use. The kitchen, complete with a breakfast area, and has stainless appliances. Retreat to the spacious primary bedroom, complemented by a sizable bathroom featuring a stand-alone shower, large soaking tub, and double vanities. Outside, the screened back porch offers a serene escape overlooking the beautifully custom landscaped backyard that includes Japanese magnolia, Encore azaleas, roses, magnolia, an olive tree, Rose of Sharon, daffodils, irises, & Bird of Paradise . The front yard is landscaped as well, and both are complete with an irrigation system. The fenced backyard ensures privacy. With nearby attractions such as Heritage Park, Downtown Foley, Downtown OWA and Foley Sports Tourism, this home promises a blend of relaxation and outdoor enjoyment. Additional features include an updated HVAC, and plantation shutters in the kitchen/breakfast area. Welcome to your Foley haven, just a short drive from the beautiful beaches of Alabama.

    Zillow last checked:

    Listing updated:

    Listed by:

    Emily Burke Main:251-971-2121,

    Century 21 J Carter & Company,

    The ER Group,

    Century 21 J Carter & Company

    Bought with:

    Jacquelyn Wells

    Coldwell Banker Coastal Realty

    Source: Baldwin Realtors,MLS#: 359749MLS Logo

    Facts & features

    Interior

    Bedrooms & bathrooms
    • Bedrooms: 3
    • Bathrooms: 2
    • Full bathrooms: 2
    • Main level bedrooms: 3
    Primary bedroom
    • Features: 1st Floor Primary, Walk-In Closet(s), Other - See Remarks
    • Level: Main
    • Area: 342
    • Dimensions: 19 x 18
    Bedroom 2
    • Level: Main
    • Area: 121
    • Dimensions: 11 x 11
    Bedroom 3
    • Level: Main
    • Area: 121
    • Dimensions: 11 x 11
    Primary bathroom
    • Features: Separate Shower
    Dining room
    • Features: Breakfast Area-Kitchen, Dining/Kitchen Combo, Separate Dining Room, See Remarks
    Kitchen
    • Level: Main
    • Area: 169
    • Dimensions: 13 x 13
    Living room
    • Level: Main
    • Area: 425
    • Dimensions: 25 x 17
    Heating
    • Electric, Central, Other
    Cooling
    • Electric, Ceiling Fan(s)
    Appliances
    • Included: Dishwasher, Disposal, Dryer, Microwave, Electric Range, Refrigerator w/Ice Maker, Washer
    • Laundry: Inside
    Features
    • Breakfast Bar, Entrance Foyer, Ceiling Fan(s), High Ceilings, Split Bedroom Plan, Storage, Vaulted Ceiling(s)
    • Flooring: Other
    • Has basement: No
    • Number of fireplaces: 1
    • Fireplace features: Electric, Living Room
    Interior area
    • Total structure area: 2,121
    • Total interior livable area: 2,121 sqft

    Property

    Parking
    • Total spaces: 4
    • Parking features: Attached, Garage, Garage Door Opener
    • Attached garage spaces: 2
    Features
    • Levels: One
    • Stories: 1
    • Patio & porch: Covered, Screened
    • Exterior features: Irrigation Sprinkler, Termite Contract
    • Fencing: Fenced
    • Has view: Yes
    • View description: None
    • Waterfront features: No Waterfront
    Lot
    • Size: 10,323 sqft
    • Dimensions: 78 x 129
    • Features: Less than 1 acre, Subdivided
    Details
    • Parcel number: 5403080000023.006
    • Zoning description: Single Family Residence

    Construction

    Type & style
    • Home type: SingleFamily
    • Property subtype: Residential
    Materials
    • Brick
    • Foundation: Slab
    • Roof: Composition
    Condition
    • Resale
    • New construction: No
    • Year built: 2006

    Utilities & green energy

    • Utilities for property: Riviera Utilities

    Community & neighborhood

    Community
    • Community features: None
    Location
    • Region: Foley
    • Subdivision: Aspen Creek

    Other

    Other facts
    • Price range: $310.5K - $310.5K
    • Ownership: Whole/Full

    Price history

    DateEventPrice
    5/14/2024Sold$310,500-4.5%$146/sqft
    Source: Baldwin Realtors #359749 Report a problem
    3/22/2024Listed for sale$325,000+54.4%$153/sqft
    Source: Baldwin Realtors #359749 Report a problem
    7/20/2020Sold$210,500-2%$99/sqft
    Source: PAR #573555 Report a problem
    6/5/2020Listed for sale$214,900+10.2%$101/sqft
    Source: RE/MAX of Gulf Shores #299611 Report a problem
    10/17/2017Listing removed$195,000$92/sqft
    Source: Keller Williams AGC Realty - Orange Beach #256409 Report a problem
    7/27/2017Price change$195,000+2.7%$92/sqft
    Source: Daphne/Fairhope #256409 Report a problem
    2/8/2017Listed for sale$189,900+0.5%$90/sqft
    Source: Owner Report a problem
    7/29/2016Listing removed$189,000$89/sqft
    Source: Owner Report a problem
    4/30/2016Price change$189,000+5.1%$89/sqft
    Source: Owner Report a problem
    3/29/2016Price change$179,900-5.3%$85/sqft
    Source: Owner Report a problem
    3/1/2016Price change$189,900+5.6%$90/sqft
    Source: Owner Report a problem
    2/2/2016Listed for sale$179,900$85/sqft
    Source: Owner Report a problem

    Public tax history

    YearProperty taxesTax assessment
    2025$645 -13.9%$30,880 +15.4%
    2024$749 -3.9%$26,760 -3.9%
    2023$780 $27,860 +24.3%
    2022-- $22,420 +15.4%
    2021$555 +8.1%$19,420 +5.9%
    2020$514 -0.1%$18,340 -0.1%
    2019$514 $18,360 +8.3%
    2018-- $16,960 +5.9%
    2017-- $16,020 +4.8%
    2016-- $15,280 +0.3%
    2015-- $15,240 +2.8%
    2014-- $14,820 +0.3%
    2013-- $14,780 -2.9%
    2011-- $15,220 -0.9%
    2010-- $15,360 -8.8%
    2009$427 -12.2%$16,840 -11.2%
    2008$486 +21.3%$18,960 +32.6%
    2007$400 $14,300

    Find assessor info on the county website

    Neighborhood: 36535

    Nearby schools

    GreatSchools rating
    Schools provided by the listing agent
    • Elementary: Foley Elementary
    • Middle: Foley Middle
    • High: Foley High

    Source: Baldwin Realtors. This data may not be complete. We recommend contacting the local school district to confirm school assignments for this home.

    Get a cash offer in 3 minutes
    Find out how much your home could sell for in as little as 3 minutes with a no-obligation cash offer.
    Estimated market value
    $323,000
    Get a cash offer in 3 minutes
    Find out how much your home could sell for in as little as 3 minutes with a no-obligation cash offer.
    Estimated market value
    $323,000