Welcome to your new home in Summerfield community. This beautifully updated 3-bedroom, 2-bathroom house offers a cozy and inviting atmosphere that's perfect for both comfortable living and entertaining. Let's take a closer look The kitchen has stainless steel appliances along with Granite counter tops. Updated Luxury Vinyl Plank flooring throughout the living, dining and family areas, giving your home a modern and elegant touch. The heart of your family room is a wood-burning fireplace, ideal for cozy evenings and a built-in bar for convenient entertaining. Enjoy the luxury of a master bedroom on the main floor, complete with a double sink vanity for your convenience and privacy. A sunroom, bathed in natural light, offers a perfect space for relaxation or as a home office, providing a versatile environment tailored to your preferences. Upstairs, you'll find two more bedrooms and a full bathroom, offering a sense of space and privacy for family or guests. The property is adorned with well-maintained gardens and mature landscaping, providing a tranquil and picturesque setting for outdoor enthusiasts. Enjoy your morning coffee or evening tea on the patio as you bask in the sun and take in the beauty of your garden. This home is located in a convenient neighborhood in the heart of Tigard, Oregon with easy access to I-5. With its updated features, spacious layout, and an inviting ambiance, it's the perfect place to call home.
Sold
Zillow last checked:
Listing updated:
Bought with:
Tracy Norris, 970900044
RE/MAX Equity Group
Source: RMLS (OR),MLS#: 24547806
Price history
| Date | Event | Price |
|---|---|---|
| 1/31/2025 | Sold | $595,000-12.4%$264/sqft |
Source:  RMLS (OR) #24547806 Report a problem RMLS (OR) #24547806 Report a problem | ||
| 6/13/2024 | Listing removed | -- |
Source: RMLS (OR) #24547806 Report a problem | ||
| 3/17/2024 | Price change | $679,500-2.2%$301/sqft |
Source: RMLS (OR) #24547806 Report a problem | ||
| 2/8/2024 | Listed for sale | $695,000+46.3%$308/sqft |
Source: RMLS (OR) #24547806 Report a problem | ||
| 2/2/2021 | Sold | $475,000$211/sqft |
Source: RMLS (OR) #20498379 Report a problem | ||
| 1/6/2021 | Pending sale | $475,000$211/sqft |
Source: Ken Miller & Associates #20498379 Report a problem | ||
| 1/4/2021 | Price change | $475,000-2.1%$211/sqft |
Source: Ken Miller & Associates #20498379 Report a problem | ||
| 11/27/2020 | Listed for sale | $485,000$215/sqft |
Source: Ken Miller & Associates #20498379 Report a problem | ||
| 11/21/2020 | Pending sale | $485,000$215/sqft |
Source: Ken Miller & Associates #20498379 Report a problem | ||
| 11/18/2020 | Listed for sale | $485,000+29.3%$215/sqft |
Source: Ken Miller & Associates #20498379 Report a problem | ||
| 9/11/2015 | Sold | $375,000+0.1%$166/sqft |
Source: RMLS (OR) #15025604 Report a problem | ||
| 8/20/2015 | Pending sale | $374,500$166/sqft |
Source: Ken Miller & Associates #15025604 Report a problem | ||
| 8/8/2015 | Price change | $374,500-1.3%$166/sqft |
Source: Ken Miller & Associates #15025604 Report a problem | ||
| 6/24/2015 | Listed for sale | $379,500$168/sqft |
Source: Ken Miller & Associates #15025604 Report a problem | ||
| 6/5/2015 | Pending sale | $379,500$168/sqft |
Source: Ken Miller & Associates #15025604 Report a problem | ||
| 5/22/2015 | Listed for sale | $379,500$168/sqft |
Source: Ken Miller & Associates #15025604 Report a problem | ||
| 5/15/2015 | Pending sale | $379,500$168/sqft |
Source: Ken Miller & Associates #15025604 Report a problem | ||
| 4/29/2015 | Listed for sale | $379,500+111%$168/sqft |
Source: Ken Miller & Associates #15025604 Report a problem | ||
| 6/8/1995 | Sold | $179,900$80/sqft |
Source: Public Record Report a problem | ||
Nearby homes
- $553,6003 bd2 ba2k sqft15300 SW Alderbrook Dr, Tigard, OR 97224Off Market
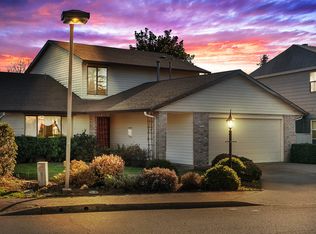
- $660,7002 bd2 ba1.5k sqft15340 SW Alderbrook Cir, Tigard, OR 97224Off Market
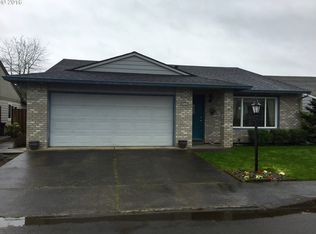
- $516,2002 bd2 ba1.5k sqft15280 SW Alderbrook Dr, Portland, OR 97224Off Market
- $518,1002 bd2 ba1.4k sqft15360 SW Alderbrook Cir, Tigard, OR 97224Off Market
Get a cash offer in 3 minutes
Find out how much your home could sell for in as little as 3 minutes with a no-obligation cash offer.
Estimated market value
$635,000
