Skip main navigation
Sold for $1,690,000
  • $1,690,000

    15320 San Lazzaro Ave, Lakewood Ranch, FL 34211

    4beds
    3,218sqft
    Single Family Residence
    Built in 2025
    10,797 Square Feet Lot
    $1,679,800 Zestimate®
    $525/sqft
    $5,939 Estimated rent

    Home value

    $1,679,800

    $1.55M - $1.81M

    $5,939/mo

    Zestimate® history
    Loading
    Loading...

    Owner options

    List your home for rent

    $5,939/mo

    Rent Zestimate®

    Find your next renter with Zillow Rental Manager. Plus, with online applications, you can quickly screen prospective tenants – for free.

    Learn more

    $5,939/mo

    Rent Zestimate®

    Refinance and save

    $11,730/mo

    Est. payment

    Refinancing to a lower rate could help reduce your monthly payments and save thousands over the life of the loan.

    See today's rates

    $11,730/mo

    Est. payment

    Explore your selling options

    Work with a Zillow partner agent

    Leverage their expertise and Zillow's premium Showcase listings to get your home seen by more buyers.

    Get started

    List with your own agent

    Get your home in front of millions of buyers by listing it on Zillow.

    Learn how to do it

    Sell it yourself

    Take full control of how buyers see your home on Zillow by listing For Sale by Owner (FSBO).

    List your home

    What's special


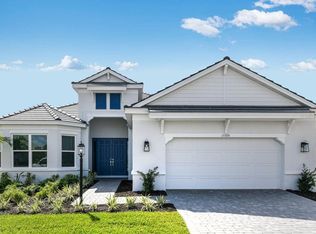
    Perfectly positioned along the manicured fairways of Esplanade at Azario golf community, 15320 San Lazzaro is a masterfully crafted residence that embodies modern luxury and resort-style living. Spanning 3,218 square feet, this newly built 2025 home offers 4 bedrooms plus a den and 3 bathrooms. This GOLF DEEDED residence pairs hurricane-impact construction with refined design, architectural detail, and exceptional indoor-outdoor living, creating a true sanctuary in Lakewood Ranch. The garage has 3 spaces, a tandem garage with epoxy flooring. The home makes a striking first impression with its elevated presence. A wide paver driveway leads to a coastal-inspired façade accented by soft lighting and lush landscaping. Inside, a stone-tiled foyer welcomes you through glass double doors into a bright, open layout filled with natural light. Extra-wide plank flooring, crown molding, designer feature walls and ceilings, and a custom barn door add warmth and character. Every finish is thoughtfully selected, balancing timeless style with modern elegance. At the heart of the home, the gourmet kitchen is designed for both beauty and function. A massive quartz-topped island with abundant storage anchors the space, complemented by a Sub-Zero refrigerator, Wolf gas cooktop and ovens, Bosch dishwasher, slow-close cabinetry, custom marble tile backsplash, under-cabinet lighting, appliance pantry, and designer pendant lighting. The kitchen overlooks the great room and lanai, making it ideal for everyday living and entertaining. The great room features coffered tray ceilings and a custom shiplap accent wall framing the entertainment area. A full wall of glass opens to the expansive outdoor retreat, where a panoramic screen enclosure surrounds a heated saltwater pool, waterfall spa, sun shelf with bubblers, dramatic fire feature, and multiple covered lounge and dining areas. This space seamlessly blends comfort and luxury for unforgettable gatherings. The primary suite is a peaceful retreat with custom ceiling and wall details, a bay window overlooking the pool, a custom-designed walk-in closet, and a spa-inspired bathroom with seated vanity and oversized tiled shower. Three additional bedrooms and beautifully finished bathrooms provide flexible space for guests, family, hobbies, or a private office, all filled with natural light. Beyond the home, Azario delivers one of Florida’s most complete lifestyle experiences. Residents enjoy a signature restaurant with refined dining, a wellness-focused spa with serene relaxation spaces, and a resort-style complex featuring a lagoon pool, cabanas, palm-lined decks, and multiple lounging areas. As a golf-deeded home, full access to the professional-caliber championship course is included, along with scenic walking paths, pickleball, tennis, bocce ball courts, fitness centers, and vibrant social clubs. 15320 San Lazzaro is more than a home—it’s a lifestyle statement. From Wolf appliances to the fire-lit pool, every detail reflects a commitment to quality, comfort, and elevated living within one of the area’s most sought-after resort communities. Request your private tour today.

    Zillow last checked:

    Listing updated:

    Listed by:

    Jeffrey Bray, PLLC 941-718-1213,

    LPT REALTY, LLC 877-366-2213

    Bought with:

    Niall Phelan, 3590414

    LPT REALTY, LLC

    Source: Stellar MLS,MLS#: A4673317MLS LogoOriginating MLS: Orlando Regional

    Facts & features

    Interior

    Bedrooms & bathrooms
    • Bedrooms: 4
    • Bathrooms: 3
    • Full bathrooms: 3
    Rooms
    • Room types: Den/Library/Office
    Primary bedroom
    • Features: En Suite Bathroom, Walk-In Closet(s)
    • Level: First
    • Area: 320 Square Feet
    • Dimensions: 16x20
    Bedroom 2
    • Features: En Suite Bathroom, Walk-In Closet(s)
    • Level: First
    • Area: 198 Square Feet
    • Dimensions: 18x11
    Bedroom 3
    • Features: Built-in Closet
    • Level: First
    • Area: 252 Square Feet
    • Dimensions: 14x18
    Bedroom 4
    • Features: Built-in Closet
    • Level: First
    • Area: 154 Square Feet
    • Dimensions: 14x11
    Balcony porch lanai
    • Level: First
    • Area: 450 Square Feet
    • Dimensions: 30x15
    Dining room
    • Level: First
    • Area: 234 Square Feet
    • Dimensions: 18x13
    Kitchen
    • Level: First
    • Area: 294 Square Feet
    • Dimensions: 14x21
    Living room
    • Level: First
    • Area: 360 Square Feet
    • Dimensions: 20x18
    Office
    • Level: First
    • Area: 169 Square Feet
    • Dimensions: 13x13
    Heating
    • Central, Electric
    Cooling
    • Central Air
    Appliances
    • Included: Oven, Cooktop, Dishwasher, Disposal, Dryer, Microwave, Range Hood, Refrigerator, Washer
    • Laundry: Laundry Room
    Features
    • Ceiling Fan(s), Crown Molding, Eating Space In Kitchen, Living Room/Dining Room Combo, Open Floorplan, Solid Wood Cabinets, Split Bedroom, Stone Counters, Thermostat, Tray Ceiling(s), Walk-In Closet(s)
    • Flooring: Brick/Stone, Carpet, Engineered Hardwood
    • Doors: French Doors, Sliding Doors
    • Has fireplace: No
    Interior area
    • Total structure area: 4,501
    • Total interior livable area: 3,218 sqft

    Property

    Parking
    • Total spaces: 3
    • Parking features: Garage - Attached
    • Attached garage spaces: 3
    Features
    • Levels: One
    • Stories: 1
    • Patio & porch: Covered, Patio, Screened
    • Exterior features: Sidewalk
    • Has private pool: Yes
    • Pool features: In Ground, Screen Enclosure, Tile
    • Has spa: Yes
    • Spa features: In Ground
    • Has view: Yes
    • View description: Golf Course, Pool
    Lot
    • Size: 10,797 Square Feet
    • Features: Sidewalk, Unincorporated
    • Residential vegetation: Mature Landscaping
    Details
    • Parcel number: 576180259
    • Zoning: PD-R
    • Special conditions: None

    Construction

    Type & style
    • Home type: SingleFamily
    • Architectural style: Florida,Patio
    • Property subtype: Single Family Residence
    Materials
    • Block
    • Foundation: Slab
    • Roof: Tile
    Condition
    • New construction: No
    • Year built: 2025

    Utilities & green energy

    • Sewer: Public Sewer
    • Water: Public
    • Utilities for property: BB/HS Internet Available, Cable Available, Electricity Connected, Natural Gas Connected, Public, Sewer Connected, Underground Utilities, Water Connected

    Community & HOA

    Community
    • Features: Clubhouse, Community Mailbox, Golf, Pool, Restaurant, Sidewalks
    • Pet fee: $0 monthly
    • Subdivision: AZARIO ESPLANADE PH VI SUBPH A & B
    HOA
    • Has HOA: Yes
    • Amenities included: Clubhouse, Golf Course, Pickleball Court(s), Pool, Recreation Facilities, Tennis Court(s)
    • Services included: Community Pool, Pool Maintenance
    • HOA fee: $699 monthly
    • HOA name: Doug Walkowiak
    • HOA phone: 941-253-2910
    Location
    • Region: Lakewood Ranch

    Financial & listing details

    • Price per square foot: $525/sqft
    • Tax assessed value: $882,130
    • Annual tax amount: $15,026
    • Date on market: 1/2/2026
    • Cumulative days on market: 14 days
    • Listing terms: Cash,Conventional,FHA,VA Loan
    • Ownership: Fee Simple
    • Total actual rent: 0
    • Electric utility on property: Yes
    • Road surface type: Paved, Asphalt

    Price history

    DateEventPrice
    3/13/2026Listing removed$12,000$4/sqft
    Source: Stellar MLS #A4682906 Report a problem
    2/20/2026Listed for rent$12,000$4/sqft
    Source: Stellar MLS #A4682906 Report a problem
    2/19/2026Sold$1,690,000-3.4%$525/sqft
    Source: Stellar MLS #A4673317 Report a problem
    1/16/2026Pending sale$1,750,000$544/sqft
    Source: Stellar MLS #A4673317 Report a problem
    1/2/2026Listed for sale$1,750,000+7.9%$544/sqft
    Source: Stellar MLS #A4673317 Report a problem
    2/4/2025Sold$1,621,800$504/sqft
    Source: Public Record Report a problem

    Public tax history

    YearProperty taxesTax assessment
    2025$15,026 $882,130
    Find assessor info on the county website

    Neighborhood: 34211

    Nearby schools

    GreatSchools rating
    Schools provided by the listing agent
    • Elementary: Gullett Elementary
    • Middle: Carlos E. Haile Middle
    • High: Lakewood Ranch High

    Source: Stellar MLS. This data may not be complete. We recommend contacting the local school district to confirm school assignments for this home.

    Get a cash offer in 3 minutes
    Find out how much your home could sell for in as little as 3 minutes with a no-obligation cash offer.
    Estimated market value
    $1,679,800
    Get a cash offer in 3 minutes
    Find out how much your home could sell for in as little as 3 minutes with a no-obligation cash offer.
    Estimated market value
    $1,679,800