Skip main navigation
Sold for $369,900
  • $369,900

    15320 Summit Farm Dr, Blue Ridge Summit, PA 17214

    3beds
    2,240sqft
    Single Family Residence
    Built in 2026
    0.34 Acres Lot
    $370,100 Zestimate®
    $165/sqft
    $2,370 Estimated rent

    Home value

    $370,100

    $344,000 - $400,000

    $2,370/mo

    Zestimate® history
    Loading
    Loading...

    Owner options

    List your home for rent

    $2,370/mo

    Rent Zestimate®

    Find your next renter with Zillow Rental Manager. Plus, with online applications, you can quickly screen prospective tenants – for free.

    Learn more

    $2,370/mo

    Rent Zestimate®

    Refinance and save

    $2,324/mo

    Est. payment

    Refinancing to a lower rate could help reduce your monthly payments and save thousands over the life of the loan.

    See today's rates

    $2,324/mo

    Est. payment

    Explore your selling options

    Work with a Zillow partner agent

    Leverage their expertise and Zillow's premium Showcase listings to get your home seen by more buyers.

    Get started

    List with your own agent

    Get your home in front of millions of buyers by listing it on Zillow.

    Learn how to do it

    Sell it yourself

    Take full control of how buyers see your home on Zillow by listing For Sale by Owner (FSBO).

    List your home

    What's special

    Abundant natural lightSoaring cathedral ceilingsAttractive custom tile showers
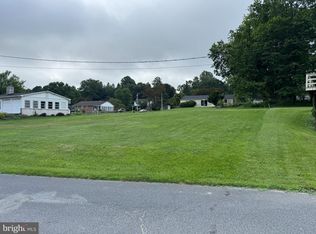
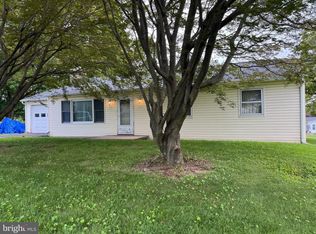
    Quality New Construction – Move-In Ready! PROFESSIONAL PHOTOS COMING SOON! This beautifully crafted new home is ready for its first owner. Enjoy luxury vinyl plank flooring throughout, creating a stylish and low-maintenance living space. The bright, open-concept kitchen and family room feature soaring cathedral ceilings and abundant natural light, making it perfect for everyday living and entertaining. The home also boasts attractive custom tile showers, a finished lower level that provides additional living space, and an oversized two-car garage with plenty of room for vehicles and storage. Conveniently located with easy access to the Baltimore and Washington, D.C. metropolitan areas, this property offers the perfect combination of comfort, quality, and commuter convenience.

    Zillow last checked:

    Listing updated:

    Listed by:

    Arlene Unger 717-404-2680,

    RE/MAX Results,

    Listing Team: The Arlene Unger Team

    Bought with:

    Kelsey Norris

    Charis Realty Group

    Source: Bright MLS,MLS#: PAFL2035266MLS Logo

    Facts & features

    Interior

    Bedrooms & bathrooms
    • Bedrooms: 3
    • Bathrooms: 2
    • Full bathrooms: 2
    • Main level bathrooms: 2
    • Main level bedrooms: 3
    Rooms
    • Room types: Living Room, Kitchen, Family Room
    Family room
    • Level: Lower
    Kitchen
    • Level: Main
    Living room
    • Level: Main
    Heating
    • Heat Pump, Electric
    Cooling
    • Central Air, Electric
    Appliances
    • Included: Electric Water Heater
    Features
    • Has basement: No
    • Has fireplace: No
    Interior area
    • Total structure area: 2,240
    • Total interior livable area: 2,240 sqft
    • Finished area above ground: 2,240
    • Finished area below ground: 0

    Property

    Parking
    • Total spaces: 2
    • Parking features: Garage Faces Front, Asphalt, Attached, Driveway
    • Attached garage spaces: 2
    • Has uncovered spaces: Yes
    Accessibility
    • Accessibility features: None
    Features
    • Levels: Multi/Split,Two
    • Stories: 2
    • Pool features: None
    Lot
    • Size: 0.34 Acres
    Details
    • Additional structures: Above Grade, Below Grade
    • Parcel number: 230Q20L100.000000
    • Zoning: R-1
    • Special conditions: Standard

    Construction

    Type & style
    • Home type: SingleFamily
    • Property subtype: Single Family Residence
    Materials
    • Vinyl Siding
    • Foundation: Concrete Perimeter
    Condition
    • Excellent
    • New construction: Yes
    • Year built: 2026

    Utilities & green energy

    • Sewer: Public Sewer
    • Water: Public

    Community & HOA

    Community
    • Subdivision: None Available
    HOA
    • Has HOA: No
    Location
    • Region: Blue Ridge Summit
    • Municipality: WASHINGTON TWP

    Financial & listing details

    • Price per square foot: $165/sqft
    • Tax assessed value: $1,500
    • Annual tax amount: $230
    • Date on market: 6/8/2026
    • Listing agreement: Exclusive Right To Sell
    • Ownership: Fee Simple

    Price history

    DateEventPrice
    7/20/2026Sold$369,900-2.6%$165/sqft
    Source: Bright MLS #PAFL2035266 Report a problem
    6/23/2026Contingent$379,900$170/sqft
    Source: Bright MLS #PAFL2035266 Report a problem
    6/18/2026Price change$379,900-2.6%$170/sqft
    Source: Bright MLS #PAFL2035266 Report a problem
    6/8/2026Listed for sale$389,900$174/sqft
    Source: Bright MLS #PAFL2035266 Report a problem

    Public tax history

    Tax history is unavailable.

    Neighborhood: 17214

    Nearby schools

    GreatSchools rating
    Schools provided by the listing agent
    • District: Waynesboro Area

    Source: Bright MLS. This data may not be complete. We recommend contacting the local school district to confirm school assignments for this home.

    Get pre-qualified for a loan
    At Zillow Home Loans, we can pre-qualify you in as little as 5 minutes with no impact to your credit score.

    An equal housing lender. NMLS #10287.