Welcome to Dominion Valley’s Best Value! This well-maintained home offers a very special, one-of-a-kind floor plan! <<Floor Plan Drawings Available>> This YALEVILLE (builder model) has 4-bedroom, 3.5 bath with 3935 sqft of luxurious upgrades & comfort features. SPECIAL HIGHLIGHTS include: (1) a main-level office/den w/ french-doors, (2) a thoughtfully designed open floor plan with an abundance of natural light and soaring 9-ft ceilings that makes the home super inviting, (3) a large formal dining room open to the living room that’s perfect for entertaining large groups, (4) a gourmet kitchen equipped with high-end appliances, endless cabinet space and a 105" long island countertop that’s great for gatherings, (5) the family room w/ gas fireplace which is open to the kitchen has been bumped out several feet, (6) a spacious laundry/mudroom as you enter from the rear 2-car garage, (7) a private Trex deck w/ 250 sqft for large gatherings, (8) all 4 upper-level bedrooms are spacious, (9) the primary bedroom suite is extra-large due to the rear bump out and has a 12 ft deep walk-in-closet and elegant spa bathroom setup, (10) a basement kitchenette w/ fridge, (11) an envious rec room setup w/ sectioned-off theater area, (12) a full bathroom downstairs, (13) 500 sqft of unfinished area that could easily be built out to be a large gym or hobby room or 5th bedroom ******** DOMINION VALLEY HIGHLIGHTS: (1) 18-hole Arnold Palmer Signature golf course w/ a pro shop and restaurant. (2) Waverly Club which offers 4 pools (3 outdoor and 1 indoor), Fitness Room, Tot Lots, Playground, Basketball, Tennis and Volleyball Courts and a Conference Room, (3) DVCC Sports Pavilion that offer additional outdoor swimming pools, a fitness center, and casual dining. (4) miles of endless paved and shaded horse trails, (5) Market Square is an on-site shopping plaza which includes a grocery store, bank, animal hospital and dry cleaner. (6) Sought after Schools are Gravely ES, Ronald Reagan MS and nationally ranked Battlefield HS. (7) Gated access for security, (8) Rt 15 provides quick easy access to I66 and is just minutes away from the Loudoun County line ***** Schedule a showing today and prepare to be captivated by this remarkable residence *****
Sold for $785,000
$785,000
15321 Admiral Baker Cir, Haymarket, VA 20169
4beds
3,935sqft
Single Family Residence
Built in 2012
5,715 Square Feet Lot
$880,300 Zestimate®
$199/sqft
$4,300 Estimated rent
Home value
$880,300
$836,000 - $924,000
$4,300/mo
Zestimate® history
Owner options
List your home for rent
$4,300/mo
Rent Zestimate®
Find your next renter with Zillow Rental Manager. Plus, with online applications, you can quickly screen prospective tenants – for free.
$4,300/mo
Rent Zestimate®
Refinance and save
$4,959/mo
Est. payment
Refinancing to a lower rate could help reduce your monthly payments and save thousands over the life of the loan.
$4,959/mo
Est. payment
Explore your selling options
Work with a Zillow partner agent
Leverage their expertise and Zillow's premium Showcase listings to get your home seen by more buyers.
Get startedList with your own agent
Get your home in front of millions of buyers by listing it on Zillow.
Learn how to do itSell it yourself
Take full control of how buyers see your home on Zillow by listing For Sale by Owner (FSBO).
List your homeWhat's special
Zillow last checked:
Listing updated:
Listed by:
Alfonso Torres 703-586-3298,
Samson Properties
Bought with:
Heidi Jerakis, 0225092938
Berkshire Hathaway HomeServices PenFed Realty
Source: Bright MLS,MLS#: VAPW2060662
Facts & features
Interior
Bedrooms & bathrooms
- Bedrooms: 4
- Bathrooms: 4
- Full bathrooms: 3
- 1/2 bathrooms: 1
- Main level bathrooms: 1
Rooms
- Room types: Living Room, Dining Room, Primary Bedroom, Bedroom 2, Bedroom 3, Bedroom 4, Kitchen, Game Room, Family Room, Study, Laundry, Storage Room
Basement
- Description: Percent Finished: 65.0
- Area: 1572
Heating
- Central, Heat Pump, Zoned, Natural Gas
Cooling
- Central Air, Zoned, Electric
Appliances
- Included: Cooktop, Dishwasher, Disposal, Dryer, Exhaust Fan, Ice Maker, Microwave, Oven, Refrigerator, Washer, Water Dispenser, Water Heater, Gas Water Heater
- Laundry: Has Laundry, Main Level, Laundry Room
Features
- Kitchen - Gourmet, Kitchen Island, Kitchen - Table Space, Dining Area, Chair Railings, Upgraded Countertops, Crown Molding, Primary Bath(s), Open Floorplan, Formal/Separate Dining Room, Breakfast Area, Kitchenette, 9'+ Ceilings, Tray Ceiling(s)
- Flooring: Hardwood, Carpet, Wood
- Windows: Window Treatments
- Basement: Connecting Stairway,Exterior Entry,Sump Pump,Full,Heated,Improved,Windows,Partially Finished,Space For Rooms,Interior Entry
- Number of fireplaces: 1
- Fireplace features: Gas/Propane, Glass Doors, Heatilator, Mantel(s)
Interior area
- Total structure area: 4,520
- Total interior livable area: 3,935 sqft
- Finished area above ground: 2,948
- Finished area below ground: 987
Property
Parking
- Total spaces: 2
- Parking features: Garage Door Opener, Asphalt, Attached
- Attached garage spaces: 2
- Has uncovered spaces: Yes
Accessibility
- Accessibility features: Accessible Doors
Features
- Levels: Three
- Stories: 3
- Pool features: Community
- Fencing: Back Yard,Full,Wood
Lot
- Size: 5,715 Square Feet
Details
- Additional structures: Above Grade, Below Grade
- Parcel number: 7299659881
- Zoning: RPC
- Special conditions: Standard,Third Party Approval
Construction
Type & style
- Home type: SingleFamily
- Architectural style: Colonial
- Property subtype: Single Family Residence
Materials
- Brick, Combination, Brick Front
- Foundation: Slab
- Roof: Asphalt
Condition
- Excellent
- New construction: No
- Year built: 2012
- Major remodel year: 2023
Details
- Builder model: YALESVILLE
- Builder name: TOLL BROTHERS
Utilities & green energy
- Sewer: Public Sewer
- Water: Public
- Utilities for property: Cable Available
Community & HOA
Community
- Security: Main Entrance Lock
- Subdivision: Dominion Valley Country Club
HOA
- Has HOA: Yes
- Amenities included: Dining Rooms, Fitness Center, Fencing, Gated, Golf Club, Golf Course, Golf Course Membership Available, Jogging Path, Meeting Room, Picnic Area, Indoor Pool, Pool, Putting Green, Recreation Facilities, Satellite TV, Security, Tennis Court(s), Tot Lots/Playground
- Services included: Common Area Maintenance, Management, Insurance, Snow Removal, Road Maintenance, Trash, Security
- HOA fee: $173 monthly
- HOA name: DOMINION VALLEY OWNERS ASSOCIATION
Location
- Region: Haymarket
Financial & listing details
- Price per square foot: $199/sqft
- Tax assessed value: $729,200
- Annual tax amount: $674
- Date on market: 10/27/2023
- Listing agreement: Exclusive Right To Sell
- Listing terms: Cash,Conventional,FHA,VA Loan,USDA Loan,Rural Development,VHDA
- Ownership: Fee Simple
Price history
| Date | Event | Price |
|---|---|---|
| 12/15/2023 | Sold | $785,000-1.9%$199/sqft |
Source:  Bright MLS #VAPW2060662 Report a problem Bright MLS #VAPW2060662 Report a problem | ||
| 11/2/2023 | Pending sale | $800,000$203/sqft |
Source: Bright MLS #VAPW2060662 Report a problem | ||
| 10/31/2023 | Listing removed | -- |
Source: Bright MLS #VAPW2060662 Report a problem | ||
| 10/27/2023 | Listed for sale | $800,000+48.1%$203/sqft |
Source: Bright MLS #VAPW2060662 Report a problem | ||
| 3/28/2019 | Listing removed | $3,000$1/sqft |
Source: EXP Realty, LLC. #VAPW435230 Report a problem | ||
| 3/17/2019 | Listed for rent | $3,000$1/sqft |
Source: EXP Realty, LLC. #VAPW435230 Report a problem | ||
| 4/26/2018 | Sold | $540,000+1%$137/sqft |
Source: Public Record Report a problem | ||
| 3/5/2018 | Price change | $534,900-2.6%$136/sqft |
Source: Washington Street Realty Llc #1004225815 Report a problem | ||
| 2/16/2018 | Listed for sale | $549,000$140/sqft |
Source: Washington Street Realty Llc #1004225815 Report a problem | ||
| 1/11/2018 | Listing removed | $549,000$140/sqft |
Source: Washington Street Realty #1004225815 Report a problem | ||
| 11/24/2017 | Listed for sale | $549,000+21.2%$140/sqft |
Source: Washington Street Realty Llc #1004225815 Report a problem | ||
| 9/7/2012 | Sold | $453,065$115/sqft |
Source: Public Record Report a problem | ||
Public tax history
| Year | Property taxes | Tax assessment |
|---|---|---|
| 2025 | $8,181 +8.4% | $834,400 +10% |
| 2024 | $7,544 -0.6% | $758,600 +4% |
| 2023 | $7,587 -0.8% | $729,200 +7.2% |
| 2022 | $7,648 +8.1% | $680,300 +17% |
| 2021 | $7,075 +4% | $581,700 +4.9% |
| 2020 | $6,804 +110% | $554,400 +3.3% |
| 2019 | $3,240 -48.2% | $536,700 +3.6% |
| 2018 | $6,258 +2.7% | $518,300 +2.6% |
| 2017 | $6,094 -0.2% | $505,000 +0.7% |
| 2016 | $6,103 +1.5% | $501,600 -1.7% |
| 2015 | $6,011 | $510,200 +5.5% |
| 2014 | $6,011 | $483,400 +6.5% |
| 2013 | -- | $453,800 |
Find assessor info on the county website
Neighborhood: 20169
Nearby homes
- $829,2004 bd3 ba3.7k sqft15317 Admiral Baker Cir, Haymarket, VA 20169Off Market
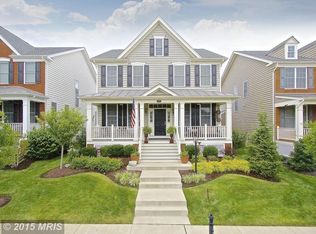
- $955,7006 bd4 ba4.4k sqft15325 Admiral Baker Cir, Haymarket, VA 20169Off Market

- $861,8004 bd3 ba2.7k sqft15329 Admiral Baker Cir, Haymarket, VA 20169Off Market
- $904,8004 bd4 ba3.6k sqft15313 Admiral Baker Cir, Haymarket, VA 20169Off Market

- $850,5004 bd3 ba2.7k sqft15333 Admiral Baker Cir, Haymarket, VA 20169Off Market
- $808,4004 bd4 ba3.2k sqft15135 Kroll Ln, Haymarket, VA 20169Off Market
- $808,3004 bd3 ba2.3k sqft15139 Kroll Ln, Haymarket, VA 20169Off Market
- $961,1006 bd9 ba4.6k sqft15131 Kroll Ln, Haymarket, VA 20169Off Market
Nearby schools
GreatSchools rating
- 10/10Samuel L. Gravely Jr. Elementary SchoolGrades: K-5Distance: 0.3 mi
- 8/10Ronald Wilson Reagan Middle SchoolGrades: 6-8Distance: 1.2 mi
- 9/10Battlefield High SchoolGrades: 9-12Distance: 1 mi
Schools provided by the listing agent
- Elementary: Gravely
- Middle: Ronald Wilson Reagan
- High: Battlefield
- District: Prince William County Public Schools
Source: Bright MLS. This data may not be complete. We recommend contacting the local school district to confirm school assignments for this home.
Get a cash offer in 3 minutes
Find out how much your home could sell for in as little as 3 minutes with a no-obligation cash offer.
Estimated market value
$880,300
Get a cash offer in 3 minutes
Find out how much your home could sell for in as little as 3 minutes with a no-obligation cash offer.
Estimated market value
$880,300
- Virginia
- Prince William County
- Haymarket
- 20169
- 15321 Admiral Baker Cir
Nearby cities
Nearby zip codes
Other Haymarket Topics
