Skip main navigation
Sold
  • $517,500

    15321 Awaken Dr, Fishers, IN 46037

    4beds
    2,370sqft
    Residential, Single Family Residence
    Built in 2019
    0.37 Acres Lot
    $520,300 Zestimate®
    $218/sqft
    $2,867 Estimated rent

    Home value

    $520,300

    $494,000 - $546,000

    $2,867/mo

    Zestimate® history
    Loading
    Loading...

    Owner options

    List your home for rent

    $2,867/mo

    Rent Zestimate®

    Find your next renter with Zillow Rental Manager. Plus, with online applications, you can quickly screen prospective tenants – for free.

    Learn more

    $2,867/mo

    Rent Zestimate®

    Refinance and save

    $4,130/mo

    Est. payment

    Refinancing to a lower rate could help reduce your monthly payments and save thousands over the life of the loan.

    See today's rates

    $4,130/mo

    Est. payment

    Explore your selling options

    Work with a Zillow partner agent

    Leverage their expertise and Zillow's premium Showcase listings to get your home seen by more buyers.

    Get started

    List with your own agent

    Get your home in front of millions of buyers by listing it on Zillow.

    Learn how to do it

    Sell it yourself

    Take full control of how buyers see your home on Zillow by listing For Sale by Owner (FSBO).

    List your home

    What's special

    Generous dining spaceSpacious great roomPrivate primary suiteWalking trailsBasketball courtRaised ceilingsPool house
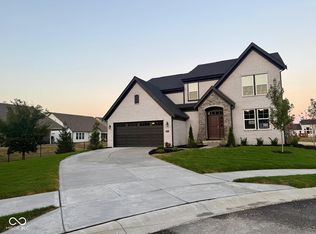
    Enjoy the lifestyle you've been looking for in this beautifully maintained ranch home located on a quiet cul-de-sac in Fishers' highly desirable Whelchel Springs community. Built in 2019, this maintenance-free home allows you to spend more time enjoying life and less time worrying about mowing, landscaping, trimming bushes, lawn treatments, or seasonal upkeep. Designed for convenient main-level living, the home features an open-concept layout with raised ceilings, abundant natural light, and a spacious great room that flows seamlessly into the kitchen and dining area. The well-appointed kitchen offers a large center island, ample cabinetry, and generous dining space perfect for everyday living and entertaining. The private primary suite, along with two additional bedrooms on the main level, provides comfort and convenience, while the upstairs bonus room with a full bath offers flexible space for guests, a home office, hobby room, or fourth bedroom. Residents enjoy access to exceptional neighborhood amenities including a community pool, pool house, playground, basketball court, and walking trails. Ideally situated near Hamilton Town Center, Fishers District, Geist Reservoir, parks, dining, shopping, and award-winning Hamilton Southeastern Schools. If you've been searching for low-maintenance living without sacrificing space, comfort, or location, this home is a must-see.

    Zillow last checked:

    Listing updated:

    Listing Provided by:

    David Perez 317-698-5958,

    F.C. Tucker Company

    Bought with:

    Tim Sewell

    F.C. Tucker Company

    Source: MIBOR as distributed by MLS GRID,MLS#: 22089654MLS Logo

    Facts & features

    Interior

    Bedrooms & bathrooms
    • Bedrooms: 4
    • Bathrooms: 3
    • Full bathrooms: 3
    • Main level bathrooms: 2
    • Main level bedrooms: 3
    Primary bedroom
    • Level: Main
    • Area: 196 Square Feet
    • Dimensions: 14x14
    Bedroom 2
    • Level: Main
    • Area: 144 Square Feet
    • Dimensions: 12x12
    Bedroom 3
    • Level: Main
    • Area: 144 Square Feet
    • Dimensions: 12x12
    Bedroom 4
    • Level: Upper
    • Area: 224 Square Feet
    • Dimensions: 14x16
    Bonus room
    • Level: Upper
    • Area: 210 Square Feet
    • Dimensions: 14x15
    Dining room
    • Level: Main
    • Area: 154 Square Feet
    • Dimensions: 11x14
    Great room
    • Level: Main
    • Area: 288 Square Feet
    • Dimensions: 18x16
    Kitchen
    • Level: Main
    • Area: 121 Square Feet
    • Dimensions: 11x11
    Heating
    • Forced Air, Natural Gas
    Cooling
    • Central Air
    Appliances
    • Included: Dishwasher, Disposal, MicroHood, Gas Oven, Electric Water Heater
    • Laundry: Main Level
    Features
    • Attic Access, Tray Ceiling(s), Walk-In Closet(s), Breakfast Bar, Entrance Foyer, High Speed Internet, Kitchen Island, Pantry
    • Has basement: No
    • Attic: Access Only
    • Number of fireplaces: 1
    • Fireplace features: Gas Log, Great Room
    Interior area
    • Total structure area: 2,370
    • Total interior livable area: 2,370 sqft

    Property

    Parking
    • Total spaces: 2
    • Parking features: Attached
    • Attached garage spaces: 2
    • Details: Garage Parking Other(Keyless Entry)
    Features
    • Levels: One Leveland + Loft
    • Stories: 1
    • Patio & porch: Covered
    Lot
    • Size: 0.37 Acres
    • Features: Sidewalks
    Details
    • Parcel number: 291231008025000020
    • Horse amenities: None

    Construction

    Type & style
    • Home type: SingleFamily
    • Architectural style: Ranch,Traditional
    • Property subtype: Residential, Single Family Residence
    Materials
    • Brick, Cement Siding
    • Foundation: Slab
    Condition
    • New construction: No
    • Year built: 2019
    Details
    • Builder name: Lennar

    Utilities & green energy

    • Water: Public

    Community & neighborhood

    Community
    • Community features: Low Maintenance Lifestyle
    Location
    • Region: Fishers
    • Subdivision: Whelchel Springs

    HOA & financial

    HOA
    • Has HOA: Yes
    • HOA fee: $930 annually
    • Amenities included: Pool
    • Services included: Entrance Common, Insurance, Lawncare, ParkPlayground, Snow Removal
    • Association phone: 317-253-1401

    Price history

    DateEventPrice
    7/8/2026Sold$517,500-2.3%$218/sqft
    Source: MIBOR as distributed by MLS GRID #22089654 Report a problem
    6/11/2026Pending sale$529,900$224/sqft
    Source: MIBOR as distributed by MLS GRID #22089654 Report a problem
    5/7/2026Price change$529,900-0.9%$224/sqft
    Source: MIBOR as distributed by MLS GRID #22089654 Report a problem
    4/10/2026Listed for sale$534,900+67.2%$226/sqft
    Source: MIBOR as distributed by MLS GRID #22089654 Report a problem
    2/14/2020Sold$320,000-5.7%$135/sqft
    Source: MIBOR as distributed by MLS GRID #21661890 Report a problem
    10/9/2019Pending sale$339,480$143/sqft
    Source: CENTURY 21 Scheetz #21661890 Report a problem
    8/14/2019Price change$339,480-0.3%$143/sqft
    Source: Lennar Report a problem
    8/8/2019Listed for sale$340,480$144/sqft
    Source: Lennar Report a problem

    Public tax history

    YearProperty taxesTax assessment
    2025$4,587 +2.6%$430,400 +8.4%
    2024$4,473 +12.7%$397,000 +1.3%
    2023$3,969 +6.2%$392,000 +17.1%
    2022$3,736 +46.3%$334,800 +7%
    2021$2,554 +18383.4%$312,900 +41.6%
    2020$14 $221,000 +36733.3%
    2019$14 $600
    2018-- $600

    Find assessor info on the county website

    Neighborhood: 46037

    Nearby schools

    GreatSchools rating
    Schools provided by the listing agent
    • Middle: Hamilton SE Int and Jr High Sch
    • High: Hamilton Southeastern HS

    Source: MIBOR as distributed by MLS GRID. This data may not be complete. We recommend contacting the local school district to confirm school assignments for this home.

    Get a cash offer in 3 minutes
    Find out how much your home could sell for in as little as 3 minutes with a no-obligation cash offer.
    Estimated market value
    $520,300
    Get a cash offer in 3 minutes
    Find out how much your home could sell for in as little as 3 minutes with a no-obligation cash offer.
    Estimated market value
    $520,300