Welcome to the most stunning home around with over 23 acres & several hundred feet on the Pigeon River navigable to Lake Michigan. This nearly new home could not be re-created at this price. Features include an inground saltwater pool & hot tub, and a 4870 sq.ft. accessory building/toy barn with a bath. Enjoy 4 acres of manicured lawn and a 7425 sq.ft. home of the finest craftsmanship. With over 5000 sq.ft. on the main floor with a gorgeous master suite & 2 guest suites designed for privacy off a courtyard wing with fire table between, and the gourmet kitchen will delight any chef. The lower level features a game room, a theater/family room, a gorgeous sunken bar, a double station office, a gym, craft room, wine grotto, storage/mechanical rooms & half bath. Extras include 3 mechanical rooms, 3 HVAC systems, 2 backup generators, Zinc roof that should last 100 years, and Woodways Cabinetry. Home designed by Rob Sears and built by Troxel Custom Homes.
The gourmet kitchen features a very large center island with walnut and granite top. It has 6 bar stools and is centrally located between the formal dining area, family room, and 3-season room with a grill overlooking the pool and hot tub. There's also a large butler pantry with a second SS Fisher & Paykel refrigerator/freezer to supplement the large SubZero in the main kitchen. The kitchen is equipped with 2 warming drawers, a steam oven, a microwave, pot holder racks, and a big nugget ice machine (with a smaller one by the lower level bar). Additionally, there is a double Wolf oven with 6 gas burners and a large griddle, 2 dishwasher drawers, and a full-sized Bosch dishwasher. The kitchen also includes a beverage refrigerator, wine fridge, Miele coffee station, prep sink, and Incinerator. Other features of the house include mini vacuums, a sound system throughout the house, and abundant electrical outlets.
The sellers own a metal business, and they added a very impressive artistic metal wall by the roadside, near the gated entry, as well as sculptures near the 4,700+ sq ft accessory barn. They also installed wood-look metal panels inside the attached 3-stall garage, worth approximately $50-$60,000. The garage features epoxy floors, and many of the ceilings are custom imported metal. The third garage stall is equipped with hot and cold deionized water, a hydraulic lift, and central vacuum system, providing everything you need to keep your cars spotless.
The outdoor courtyard features commercial-grade decorative lighting strung over the fire pit table. The exterior shingles are made of a long-lasting composite of top grade. The property also includes a security system with cameras installed throughout. There is a walnut commercial elevator connecting the indoor floors. The floors in certain areas, including the area near the hot tub, living room, kitchen, master bath and laundry are heated. For additional features, please refer to the attached feature list. One cannot replicate this home, riverfront acreage, barn, pool, and hot tub at a price anywhere near this today. The property is in immaculate condition and looks brand new.
Sold
$3,800,000
15321 Baldwin St, West Olive, MI 49460
4beds
7,425sqft
Single Family Residence
Built in 2017
23.9 Acres Lot
$3,986,500 Zestimate®
$512/sqft
$4,910 Estimated rent
Home value
$3,986,500
$3.55M - $4.43M
$4,910/mo
Zestimate® history
Owner options
List your home for rent
$4,910/mo
Rent Zestimate®
Find your next renter with Zillow Rental Manager. Plus, with online applications, you can quickly screen prospective tenants – for free.
$4,910/mo
Rent Zestimate®
Refinance and save
$23,868/mo
Est. payment
Refinancing to a lower rate could help reduce your monthly payments and save thousands over the life of the loan.
$23,868/mo
Est. payment
Explore your selling options
Work with a Zillow partner agent
Leverage their expertise and Zillow's premium Showcase listings to get your home seen by more buyers.
Get startedList with your own agent
Get your home in front of millions of buyers by listing it on Zillow.
Learn how to do itSell it yourself
Take full control of how buyers see your home on Zillow by listing For Sale by Owner (FSBO).
List your homeWhat's special
Inground saltwater poolEpoxy floorsHydraulic liftHot tubDouble station officeCraft roomGorgeous master suite
Zillow last checked:
Listing updated:
Listed by:
Andrea L Crossman 616-218-0267,
Coldwell Banker Woodland Schmidt
Bought with:
Andrea L Crossman, 6506043931
Coldwell Banker Woodland Schmidt
Source: MichRIC,MLS#: 23019540
Facts & features
Interior
Bedrooms & bathrooms
- Bedrooms: 4
- Bathrooms: 6
- Full bathrooms: 3
- 1/2 bathrooms: 3
- Main level bedrooms: 3
Primary bedroom
- Level: Main
Bedroom 2
- Level: Main
Bedroom 3
- Level: Main
Bedroom 4
- Level: Lower
Primary bathroom
- Level: Main
Bathroom 1
- Level: Main
Bathroom 2
- Level: Main
Bonus room
- Description: Screened Porch
- Level: Main
Dining area
- Level: Main
Dining room
- Level: Main
Exercise room
- Level: Lower
Family room
- Level: Lower
Game room
- Level: Lower
Kitchen
- Level: Main
Laundry
- Level: Main
Living room
- Level: Main
Office
- Level: Lower
Heating
- Forced Air, Heat Pump
Cooling
- Central Air
Appliances
- Included: Humidifier, Built-In Gas Oven, Cooktop, Dishwasher, Disposal, Dryer, Microwave, Oven, Range, Refrigerator, Washer, Water Softener Owned
Features
- Ceiling Fan(s), Central Vacuum, Elevator, Wet Bar, Center Island, Eat-in Kitchen, Pantry
- Flooring: Ceramic Tile, Wood
- Windows: Low-Emissivity Windows, Screens, Window Treatments
- Basement: Crawl Space,Partial
- Number of fireplaces: 4
- Fireplace features: Family Room, Formal Dining, Gas Log, Wood Burning, Other
Interior area
- Total structure area: 5,069
- Total interior livable area: 7,425 sqft
- Finished area below ground: 0
Property
Parking
- Total spaces: 3
- Parking features: Attached, Garage Door Opener
- Garage spaces: 3
Accessibility
- Accessibility features: Accessible Approach with Ramp, 36 Inch Entrance Door, 42 in or + Hallway, Accessible Mn Flr Bedroom, Accessible Mn Flr Full Bath, Covered Ramp, Grab Bar Mn Flr Bath, Low Threshold Shower, Accessible Entrance
Features
- Stories: 1
- Patio & porch: Scrn Porch
- Has private pool: Yes
- Pool features: In Ground
- Has spa: Yes
- Spa features: Hot Tub Spa
- On waterfront: Yes
- Waterfront features: River
- Body of water: Pigeon River
Lot
- Size: 23.9 Acres
- Dimensions: 791 x 1319
- Features: Level, Wooded, Ground Cover, Shrubs/Hedges
Details
- Additional structures: Pole Barn
- Parcel number: 701114200007
Construction
Type & style
- Home type: SingleFamily
- Architectural style: Mid-Century Modern
- Property subtype: Single Family Residence
Materials
- Other
- Roof: Metal
Condition
- New construction: No
- Year built: 2017
Utilities & green energy
- Sewer: Septic Tank
- Water: Well
- Utilities for property: Phone Available, Natural Gas Available, Electricity Available, Cable Available, Cable Connected
Community & HOA
Community
- Security: Security System
Location
- Region: West Olive
Financial & listing details
- Price per square foot: $512/sqft
- Tax assessed value: $856,562
- Annual tax amount: $23,000
- Date on market: 6/8/2023
- Listing terms: Cash,Conventional
- Electric utility on property: Yes
- Road surface type: Paved
Price history
| Date | Event | Price |
|---|---|---|
| 9/12/2023 | Pending sale | $4,700,000+23.7%$633/sqft |
Source:  MichRIC #23019540 Report a problem MichRIC #23019540 Report a problem | ||
| 9/11/2023 | Sold | $3,800,000-19.1%$512/sqft |
Source: MichRIC #23019540 Report a problem | ||
| 6/8/2023 | Listed for sale | $4,700,000+1223.9%$633/sqft |
Source: MichRIC #23019540 Report a problem | ||
| 5/12/2014 | Sold | $355,000$48/sqft |
Source: Public Record Report a problem | ||
Public tax history
| Year | Property taxes | Tax assessment |
|---|---|---|
| 2025 | $35,439 +47.4% | $1,314,525 +3.1% |
| 2024 | $24,047 +5% | $1,275,000 +48.9% |
| 2023 | $22,902 +680.6% | $856,562 |
| 2022 | $2,934 | -- |
| 2021 | -- | -- |
| 2020 | -- | $778,811 +4.3% |
| 2018 | -- | $746,377 +78.5% |
| 2017 | -- | $418,200 +220.5% |
| 2016 | -- | $130,500 +1.7% |
| 2015 | -- | $128,300 +3.3% |
| 2014 | -- | $124,200 |
| 2013 | -- | $124,200 -5.9% |
| 2012 | -- | $132,000 -10% |
| 2011 | -- | $146,700 -10% |
| 2009 | -- | $163,000 -8% |
| 2008 | -- | $177,100 +38.5% |
| 2005 | -- | $127,900 +1.8% |
| 2004 | -- | $125,600 +10% |
| 2003 | -- | $114,200 +5% |
| 2002 | -- | $108,800 +5% |
| 2001 | -- | $103,600 |
Find assessor info on the county website
Neighborhood: 49460
Nearby homes
- $926,2004 bd4 ba4.2k sqft7736 Pigeon Trl, West Olive, MI 49460Off Market
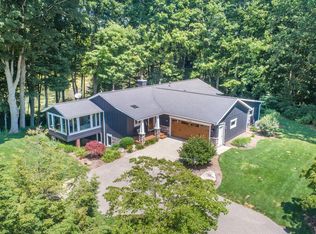
- $137,300-- bd-- ba-- sqft7736 Pigeon Trl, West Olive, MI 49460Off Market
- $704,9003 bd2 ba1.6k sqft15405 Baldwin St, West Olive, MI 49460Off Market
- $575,9003 bd2 ba1.9k sqft7676 Pigeon Trl, West Olive, MI 49460Off Market
- $462,8004 bd3 ba1.5k sqft15245 Baldwin St, West Olive, MI 49460Off Market
- $890,000-- bd-- ba-- sqft7730 Pigeon Trl, West Olive, MI 49460Off Market
- $715,200-- bd-- ba-- sqft15265 Baldwin St, West Olive, MI 49460Off Market
- $378,6003 bd1 ba1k sqft15211 Baldwin St, West Olive, MI 49460Off Market
Nearby schools
GreatSchools rating
- 5/10Sheldon Woods Elementary SchoolGrades: PK-5Distance: 1.2 mi
- 5/10Macatawa Bay Middle SchoolGrades: 6-8Distance: 5.7 mi
- 6/10West Ottawa High School CampusGrades: 9-12Distance: 5.1 mi
Get a cash offer in 3 minutes
Find out how much your home could sell for in as little as 3 minutes with a no-obligation cash offer.
Estimated market value
$3,986,500
Get a cash offer in 3 minutes
Find out how much your home could sell for in as little as 3 minutes with a no-obligation cash offer.
Estimated market value
$3,986,500
- Michigan
- Ottawa County
- West Olive
- 49460
- 15321 Baldwin St
Nearby cities
Nearby zip codes
Other West Olive Topics
